
 Price Reduced Listing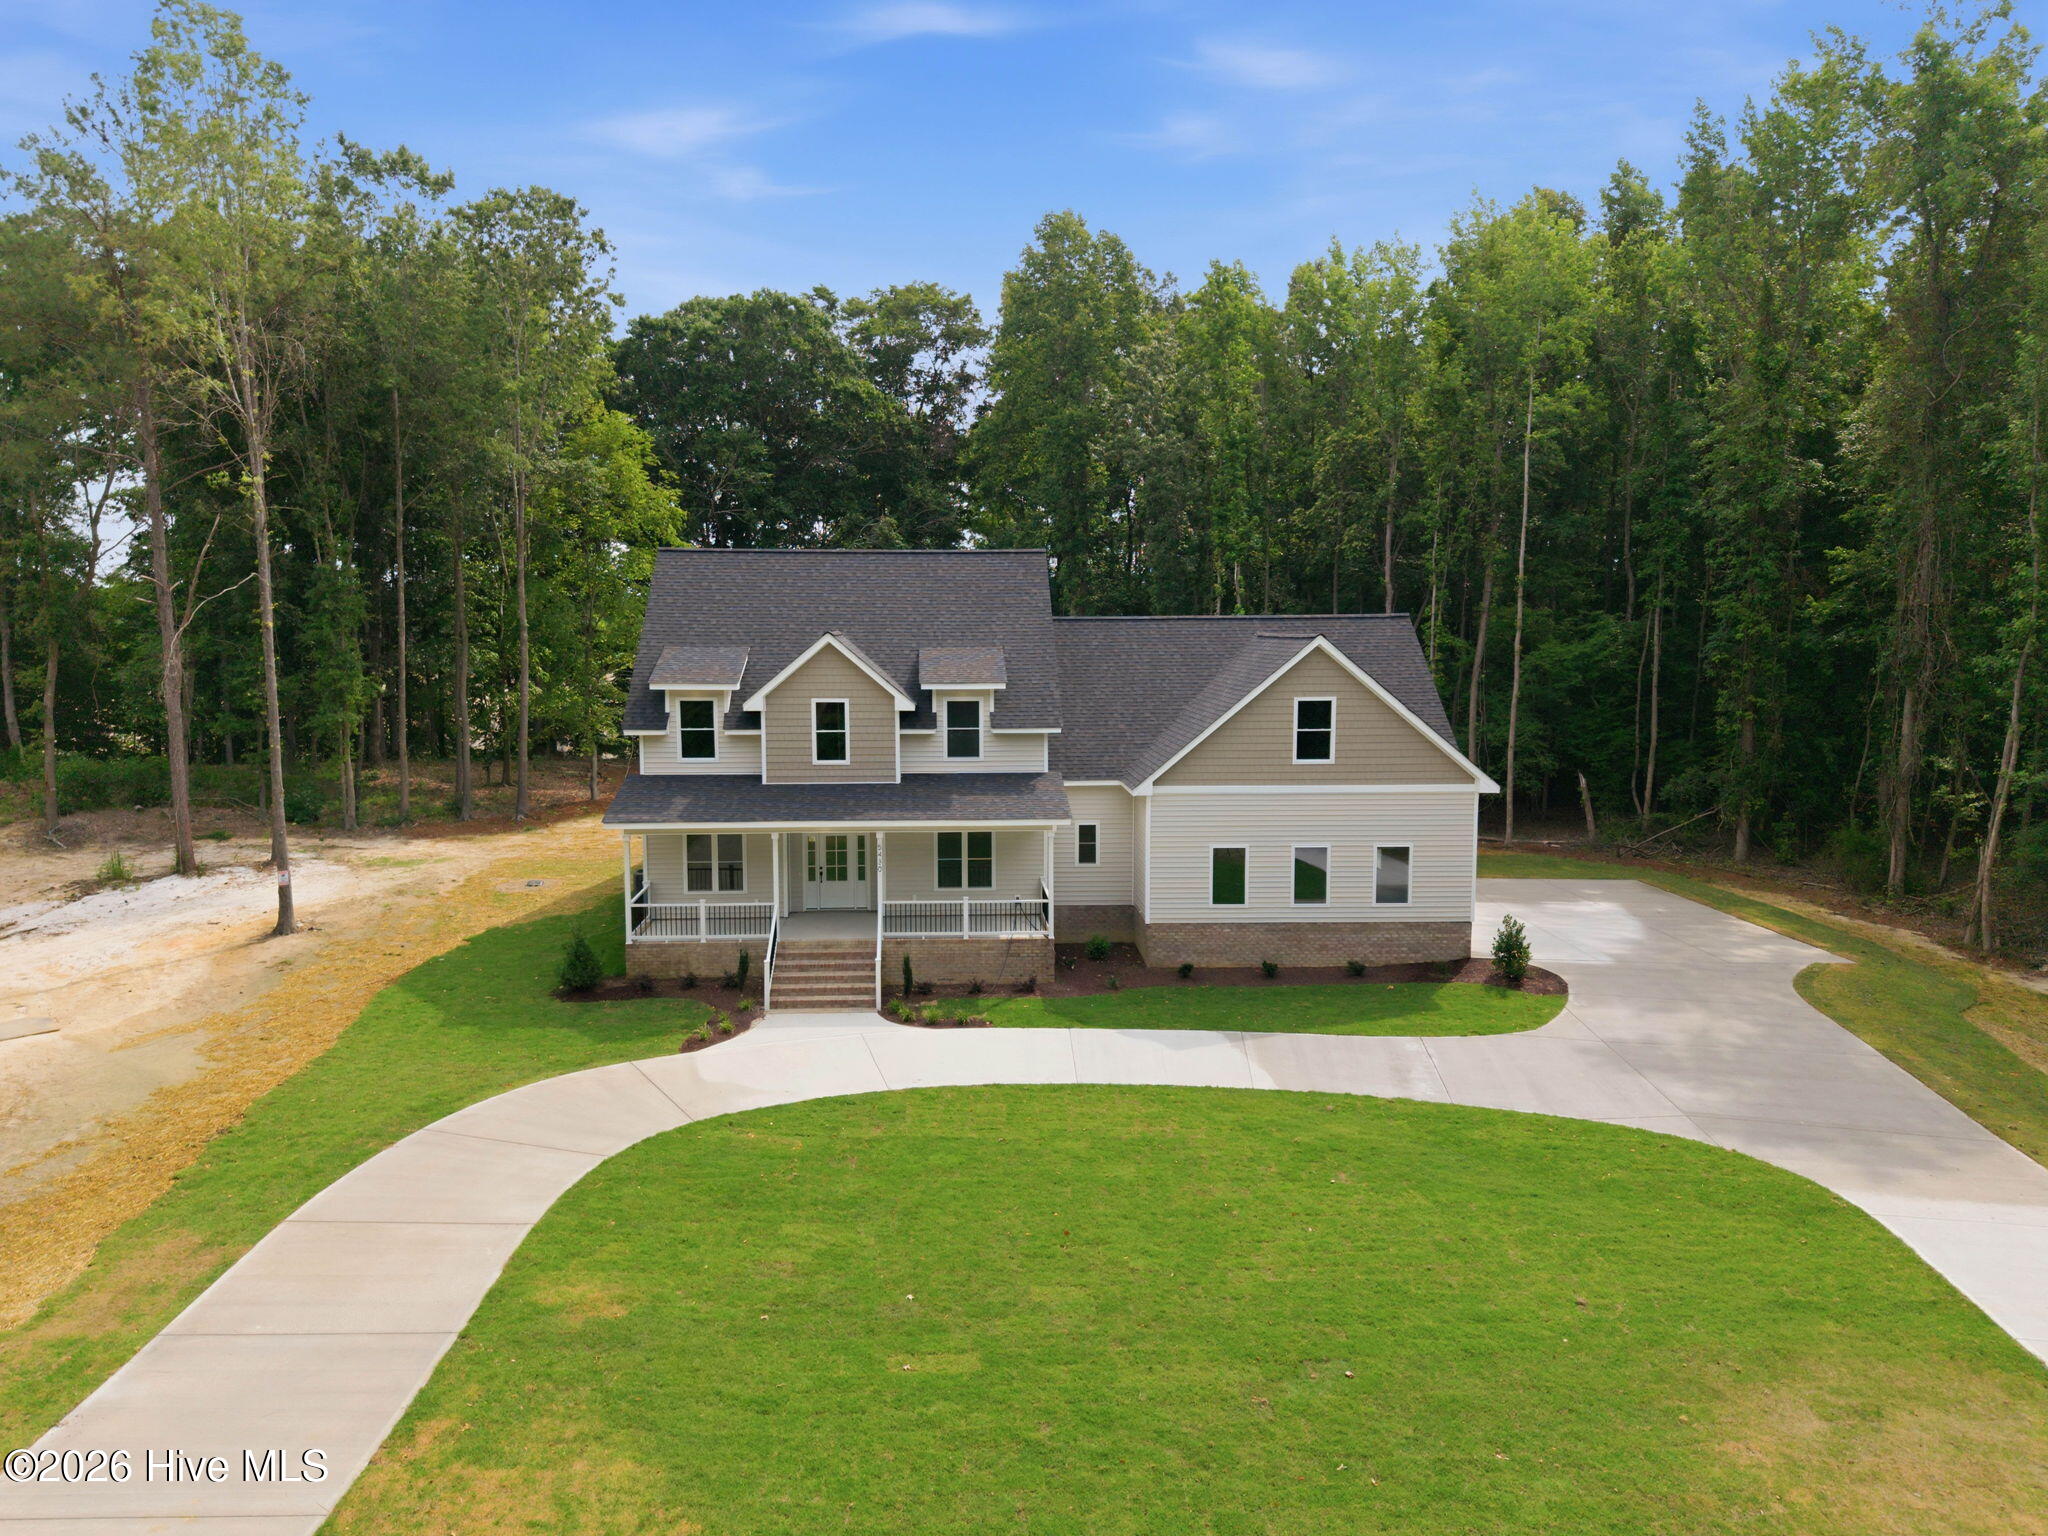






Description
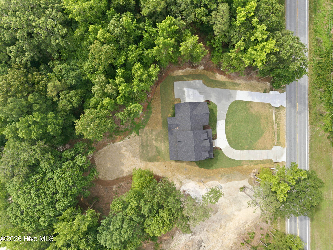
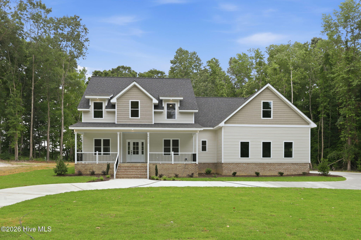
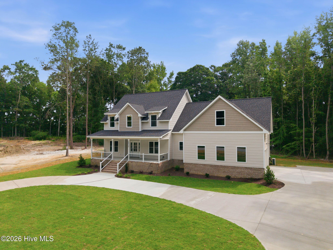
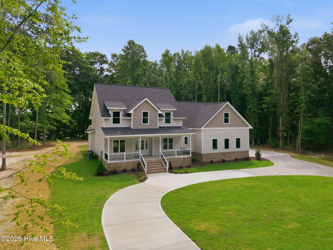
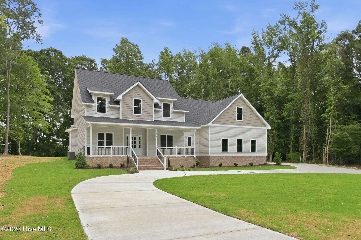
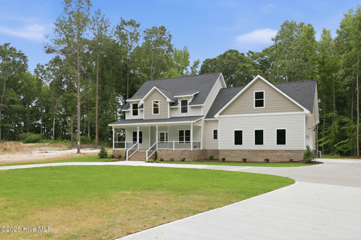
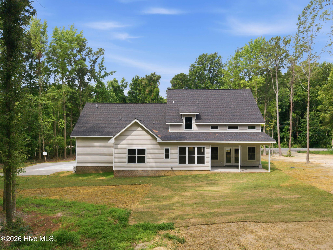
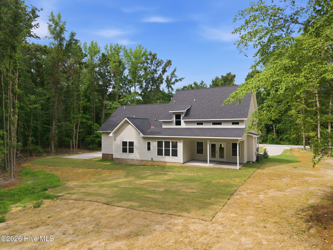
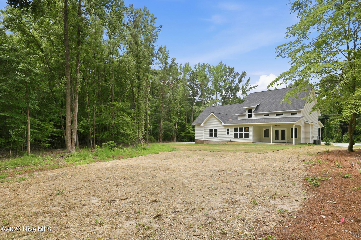
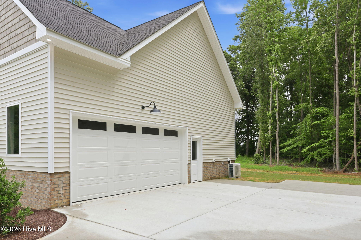
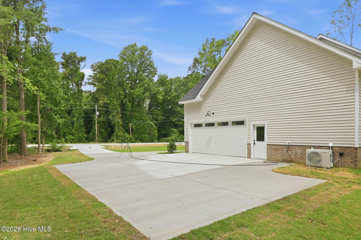
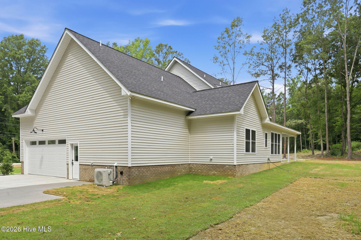
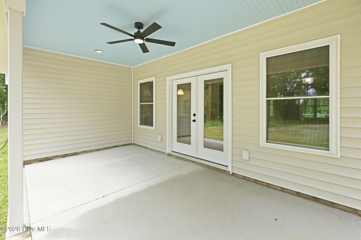
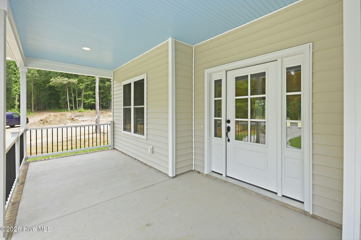
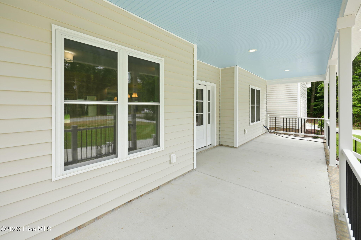
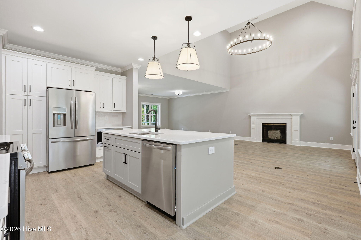
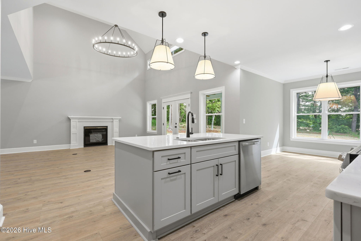
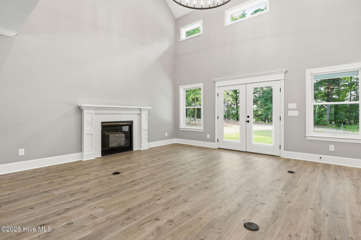
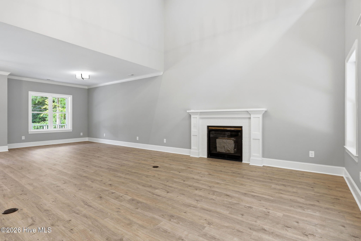
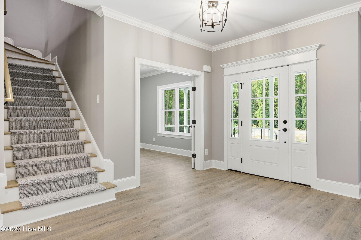
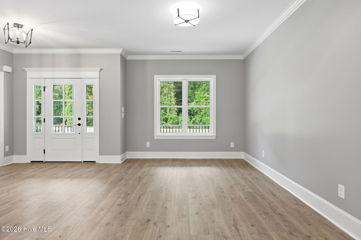
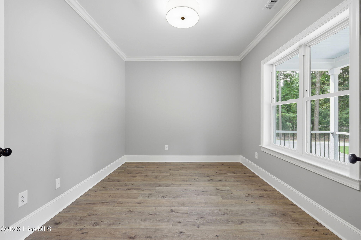
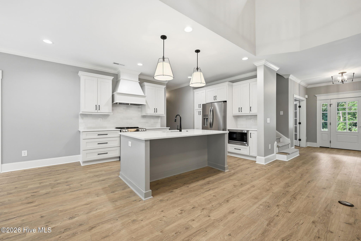
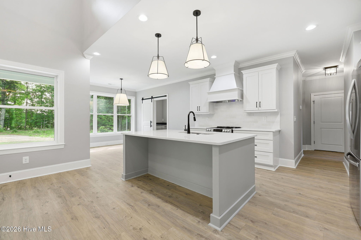
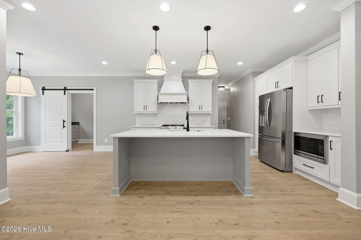
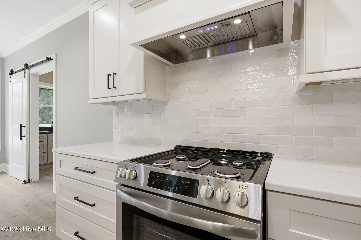
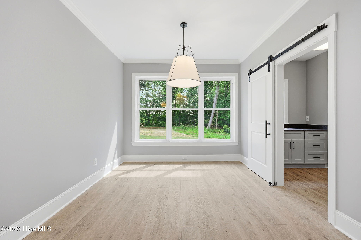
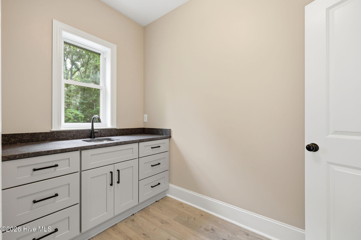
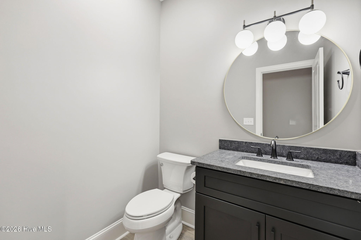
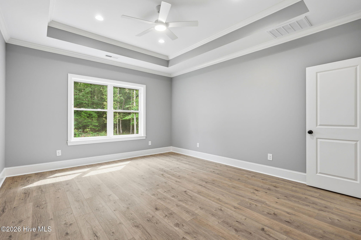
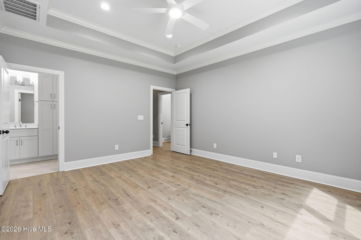
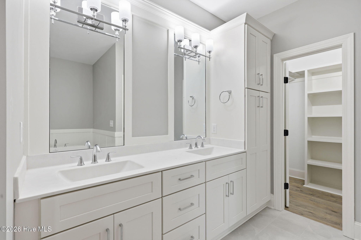
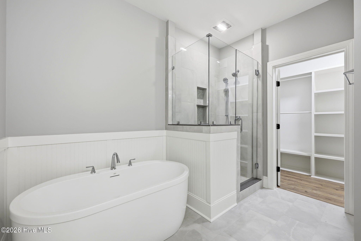
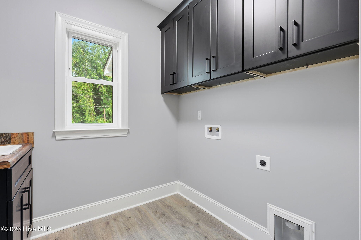
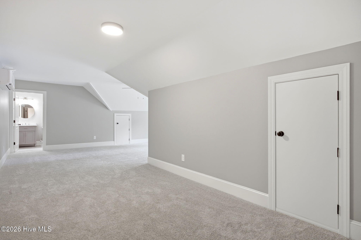
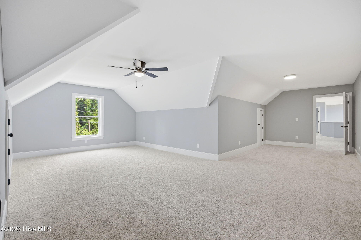
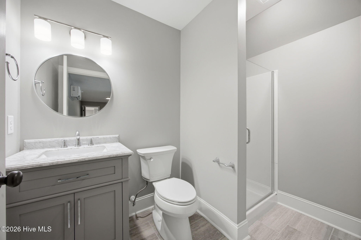
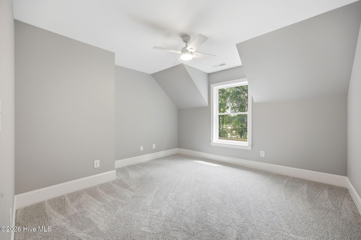
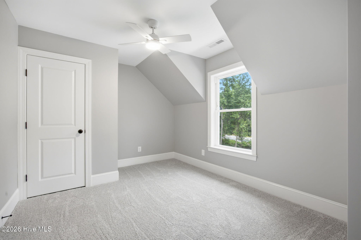
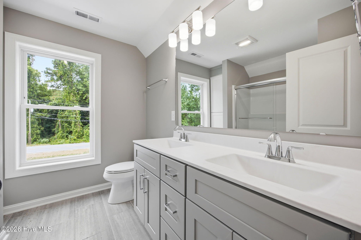
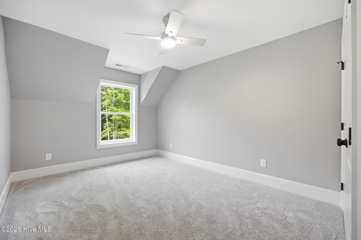
Luxury New Construction designed by Mosley Design Group. Thoughtfully designed with quality craftsmanship and energy efficiency in mind, this stunning new construction home sits on a spacious 0.70-acre lot with no city taxes and exceptional curb appeal. Exterior 2x6 wall construction provides enhanced energy efficiency, while a tankless water heater adds modern convenience. Enjoy welcoming covered front and rear porches, abundant parking, and a circular driveway. Inside, the 4-bedroom, 3.5-bath floor plan offers an ideal blend of comfort and functionality. The open-concept living space features soaring vaulted ceilings and flows seamlessly into the beautifully appointed kitchen, making it perfect for everyday living and entertaining. The kitchen showcases quartz countertops, a large center island, gas range, generous cabinetry, and a spacious pantry. The main level also includes a large family room with vaulted ceilings and a gas-log fireplace, a dedicated office, dining area, laundry room, and an impressive primary suite. The first-floor primary retreat features LVP flooring, a tray ceiling, two walk-in closets, and a luxurious ensuite bath with dual vanities, a soaking tub, and a walk-in shower. Upstairs, you'll find three additional bedrooms and a versatile bonus room, offering plenty of space for family, guests, recreation, or a home gym. Outside, the attached two-car garage, expansive driveway, and large backyard provide endless opportunities for relaxation, recreation, and entertaining. Conveniently located just minutes from Greenville and ECU Health, this exceptional home offers the perfect balance of modern luxury, privacy, and country living.
Details
| MLS # | 100581259 |
|---|---|
| Listing Type | For Sale |
| Style | House |
| Sub-Type | Resale |
| Status | Active |
| Year | 2026 |
| Days On Site | 69 |
| Listing Provided By | Berkshire Hathaway HomeServices Prime Properties | The Tingen Team |
Features
| Bed(s) | 4 |
|---|---|
| Bath(s) | 4 Total |
| SQ Feet | 3,254 |
| Garage | 2 |
| Story(s) | 2 |
| Zoning | Residential |
| Acreage | 0.70 |
| Property View | None |
Interior
| Interior Features | Master Downstairs, Tray Ceiling(s), High Ceilings, Solid Surface, Kitchen Island, Ceiling Fan(s), Walk-in Shower |
|---|---|
| Heating Yes / No | Yes |
| Cooling Yes / No | Yes |
| Cooling | Other, Central Air |
| Fireplaces Total | 1 |
| Fireplace Yes / No | Yes |
| Laundry Features | Dryer Hookup, Washer Hookup, Laundry Room |
| Furnished | Unfurnished |
| Rooms Total | 10 |
Exterior
| Exterior Features | Thermal Doors |
|---|---|
| Roof | Architectural Shingle |
| Foundation Details | Raised, Slab |
| Lot Features | Open Lot |
| View | None |
| Construction Materials | Vinyl Siding, Wood Frame |
Parking
| Attached Garage Yes / No | Yes |
|---|---|
| Garage Yes / No | Yes |
| Parking Features | Garage Faces Side, Circular Driveway, Concrete, On Site |
Utilities
| Utilities | Sewer Connected, Water Connected |
|---|
Taxes
| Tax Assessed Value | 456234 |
|---|---|
| Tax Book Number | 55 |
| Tax Legal Description | Being all of lot 5 as shown in map book 55 page 80 of the Magnolia Glen Subdivision |
| Tax Year | 2026 |
Area Information
| State | NC |
|---|---|
| County | Pitt |
| City | Greenville |
| Zip Code | 27834 |
| Community Name | Magnolia Glen |
| School District | Pitt County Schools |
| Elementary School | Falkland Elementary School |
| High School | Farmville Central High School |
| Listing VS Median (in Magnolia Glen) | |
Price: $635,000 low | high Med: $635,000 sqft: 3,254 low | high Med: 3,254 $ / sqft: $195 low | high Med: $195 On site: 69 low | high Med: 69 | |
Market Activity 27834
Request a showing
Request a showing
Contact
Learn More About This Property

| State | NC |
|---|---|
| County | Pitt |
| City | Greenville |
| Zip Code | 27834 |
| Community Name | Magnolia Glen |
| School District | Pitt County Schools |
| Elementary School | Falkland Elementary School |
| High School | Farmville Central High School |
| Listing VS Median (in Magnolia Glen) | |
Price: $635,000 low | high Med: $635,000 sqft: 3,254 low | high Med: 3,254 $ / sqft: $195 low | high Med: $195 On site: 69 low | high Med: 69 | |