5404 Black Oak Court Lot 33,Winnabow, NC 28479
Winnabow, NC 28479


Description
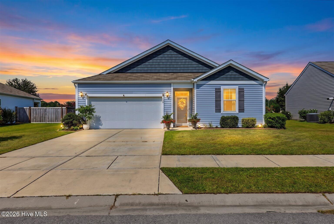
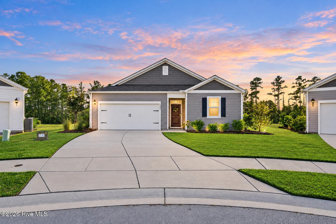
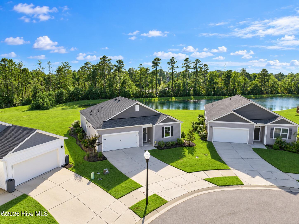
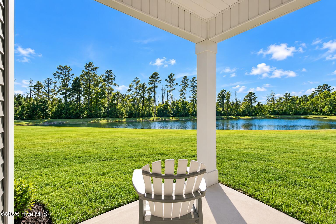
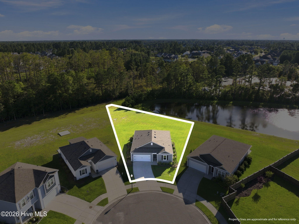
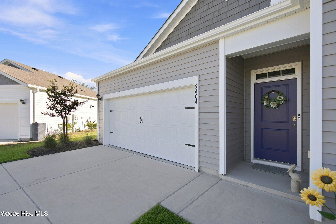
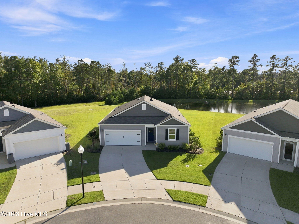
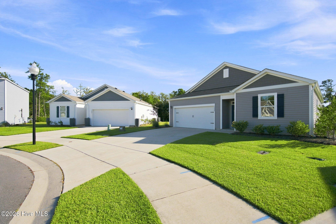
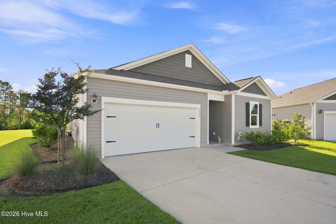
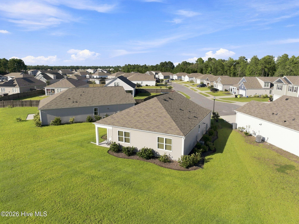
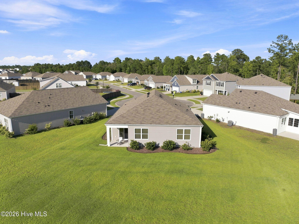
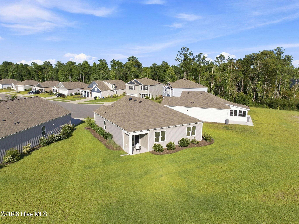
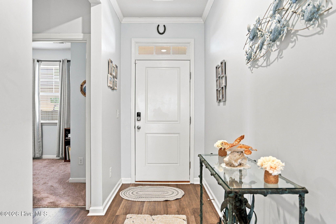
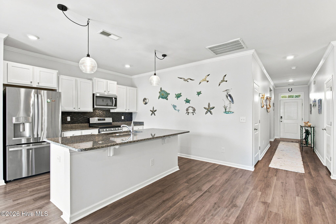
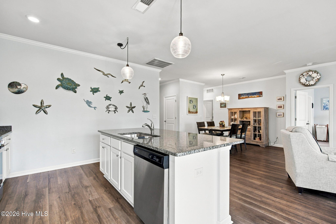
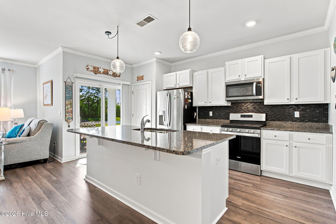
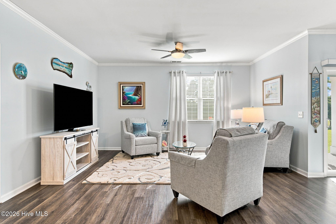
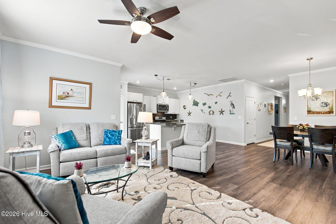
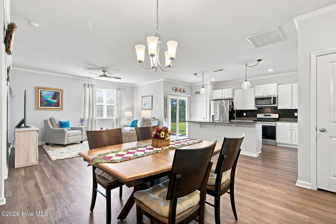
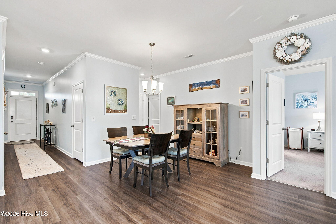
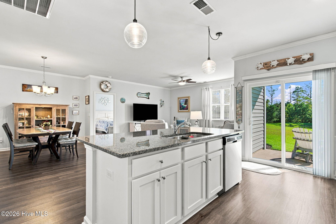
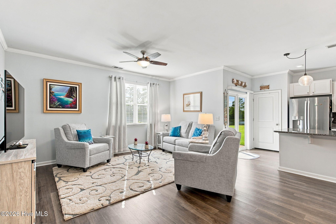
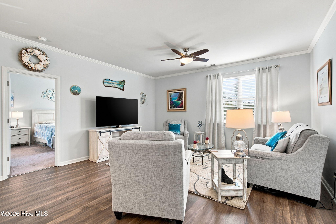
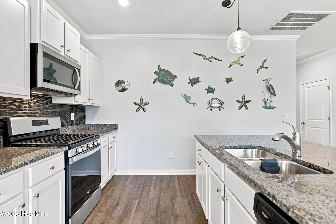
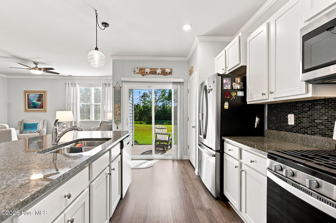
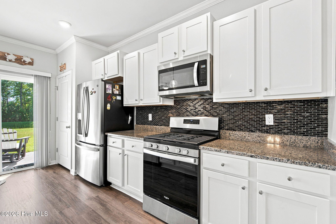
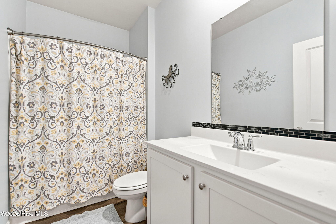
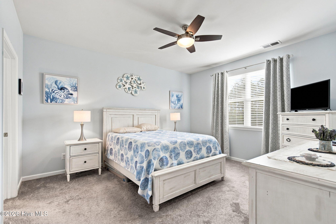
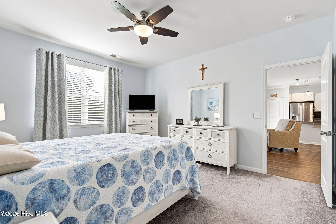
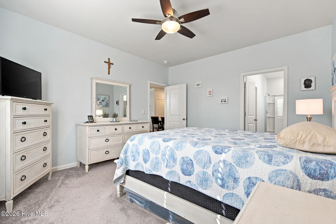
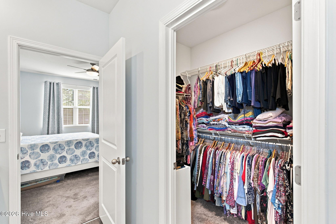
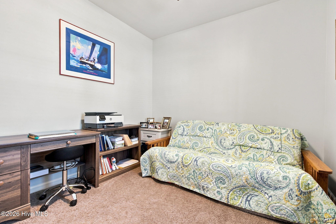
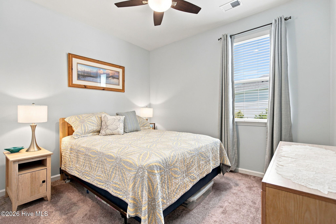
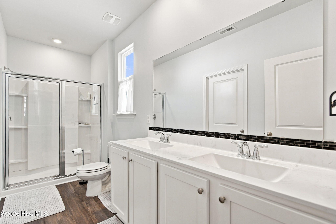
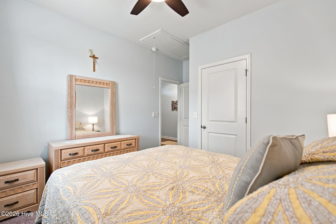
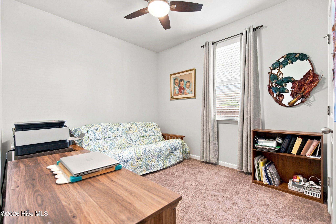
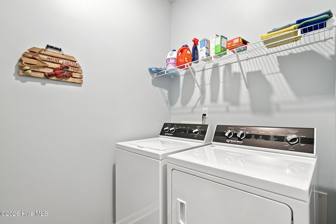
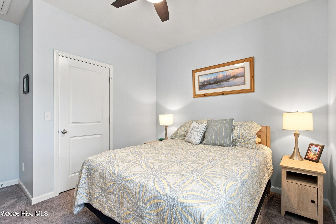
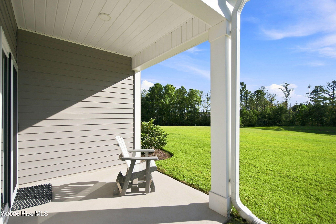
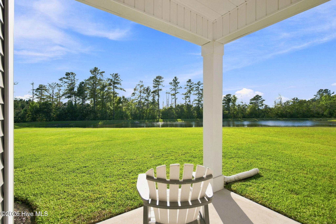
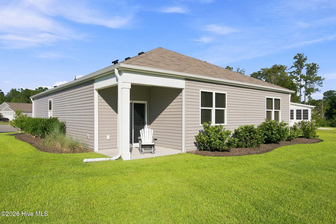
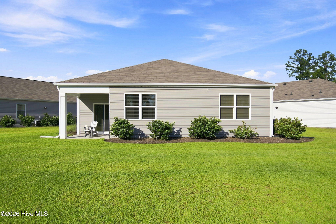
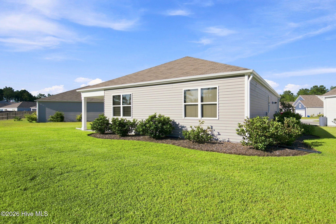
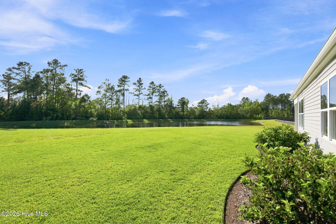
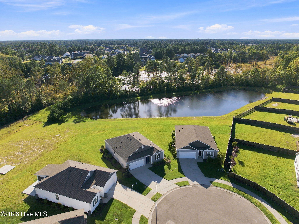
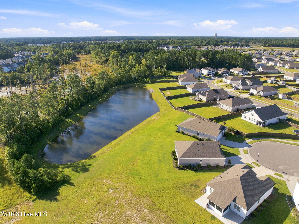
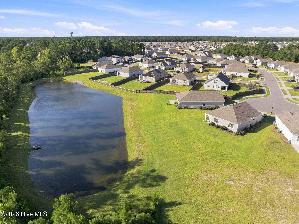
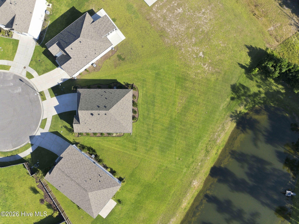
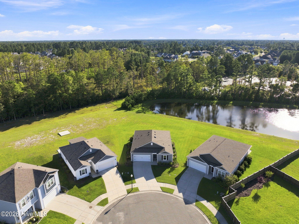
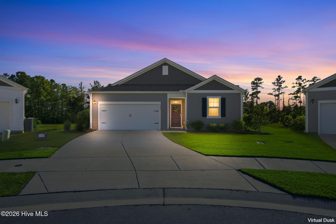
Welcome home to the Kerry, a beautifully designed single-story home tucked away on a quiet cul-de-sac and offering the perfect combination of privacy, upgrades, and easy one-level living. Situated on a spacious lot with a peaceful pond directly behind the property and no homes immediately behind you, this setting offers a hard-to-find sense of openness and tranquility. Inside, 9-foot ceilings and an open-concept floor plan create a bright and inviting atmosphere. The heart of the home brings together the spacious family room, dining area, and gourmet kitchen, featuring granite countertops, a tiled backsplash, an oversized counter-height island, gas range, and plenty of space for entertaining. Crown molding has been added to the main living area for an elevated finishing touch. Two guest bedrooms and a full bathroom are positioned toward the front of the home, while the private owner's suite is tucked away at the rear overlooking the backyard and features a walk-in closet, dual sinks with cultured marble countertops, and an ensuite bath. Thoughtful improvements include new gutters, blinds throughout, reflective UV film on the windows, and a radiant barrier installed in the attic to help reflect heat and improve efficiency. Additional highlights include natural gas, a tankless water heater, and a two-car garage. Even better, the home comes complete with all appliances, including the refrigerator, washer, and dryer, making this truly move-in ready. Step outside and enjoy the large backyard and beautiful pond views with no rear neighbor--a peaceful backdrop that makes this property stand out from the rest.
Details
| MLS # | 100602773 |
|---|---|
| Listing Type | For Sale |
| Style | House |
| HOA Dues | $720 |
| Sub-Type | Resale |
| Status | Pending With Showings |
| Year | 2021 |
| Days On Site | 53 |
| Listing Provided By | Keller Williams Innovate-Wilmington | The Domenico Grillo Real Estate Team |
Features
| Bed(s) | 3 |
|---|---|
| Bath(s) | 2 Total |
| SQ Feet | 1,475 |
| Garage | 2 |
| Story(s) | 1 |
| Zoning | Le-Pud |
| Acreage | 0.35 |
| Property View | None |
Interior
| Interior Features | Master Downstairs, Walk-in Closet(s), High Ceilings, Entrance Foyer, Pantry, Walk-in Shower, Walk-In Closet(s) |
|---|---|
| Heating Yes / No | Yes |
| Cooling Yes / No | Yes |
| Cooling | Central Air |
| Fireplace Yes / No | No |
| Laundry Features | Laundry Room |
| Rooms Total | 6 |
Exterior
| Roof | Architectural Shingle |
|---|---|
| Foundation Details | Slab |
| View | None |
| Construction Materials | Vinyl Siding, Wood Frame |
| Security Features | Smoke Detector(s) |
Parking
| Attached Garage Yes / No | Yes |
|---|---|
| Garage Yes / No | Yes |
| Parking Features | Off Street, Paved |
Utilities
| Utilities | Sewer Available, Water Available |
|---|
Taxes
| Tax Assessed Value | 323890 |
|---|---|
| Tax Book Number | 0125 |
| Tax Legal Description | L-33 Ph-3 Forest At Mallory Creek Pl-125-93 |
| Tax Year | 2025 |
Area Information
| State | NC |
|---|---|
| County | Brunswick |
| City | Winnabow |
| Zip Code | 28479 |
| Community Name | Mallory Creek Plantation |
| School District | Brunswick County Schools |
| Elementary School | Belville |
| High School | North Brunswick |
| Listing VS Median (in Mallory Creek Plantation) | |
Price: $337,500 low | high Med: $337,500 sqft: 1,475 low | high Med: 1,475 $ / sqft: $229 low | high Med: $229 On site: 53 low | high Med: 53 | |
Market Activity 28479
Request a showing
Request a showing
Contact
Learn More About This Property

| State | NC |
|---|---|
| County | Brunswick |
| City | Winnabow |
| Zip Code | 28479 |
| Community Name | Mallory Creek Plantation |
| School District | Brunswick County Schools |
| Elementary School | Belville |
| High School | North Brunswick |
| Listing VS Median (in Mallory Creek Plantation) | |
Price: $337,500 low | high Med: $337,500 sqft: 1,475 low | high Med: 1,475 $ / sqft: $229 low | high Med: $229 On site: 53 low | high Med: 53 | |