 New Listing
4004 Norseman Loop Unit 4,Southport, NC 28461
Southport, NC 28461
Description
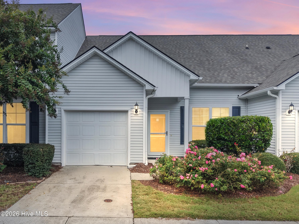
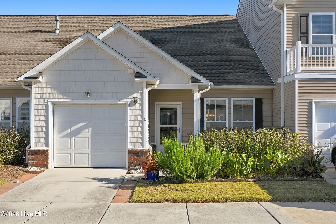
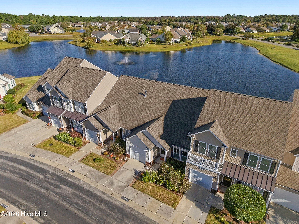
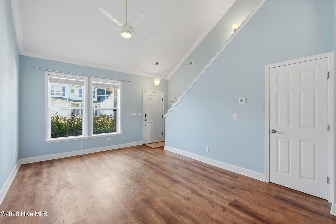
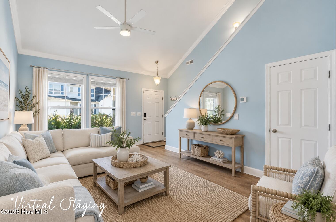
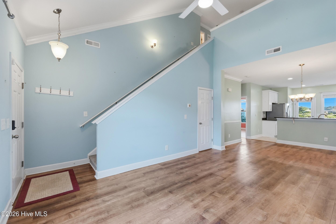
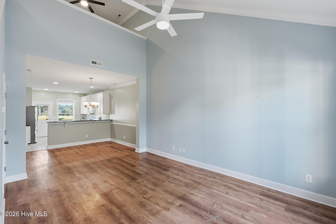
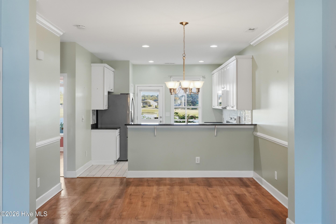
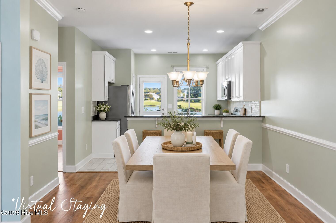
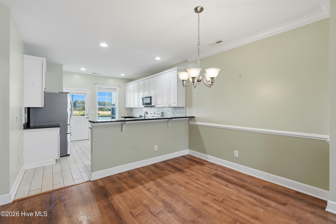
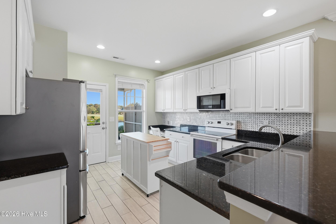
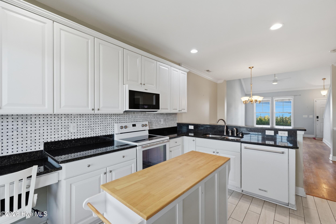
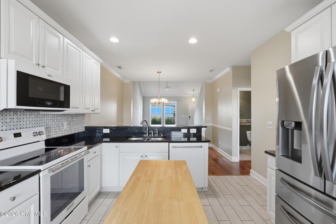
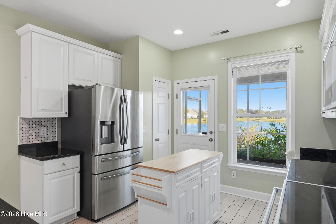
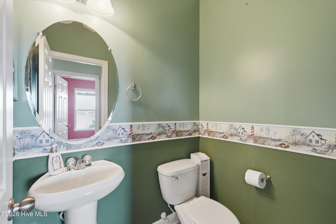
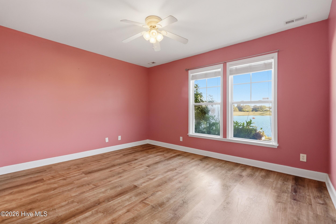
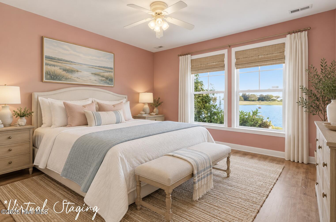
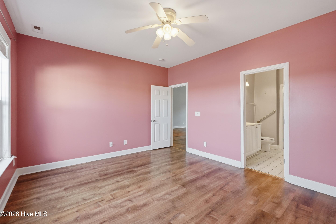
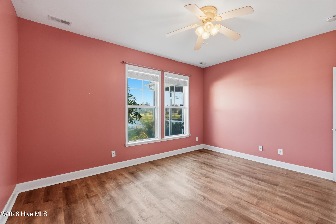
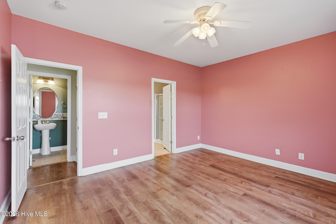
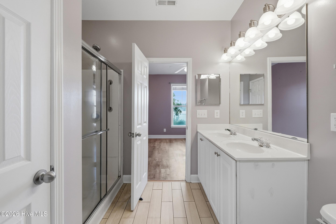
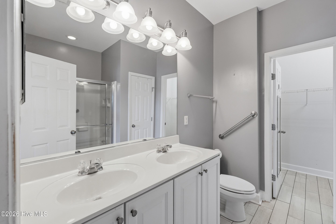
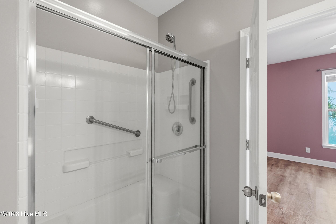
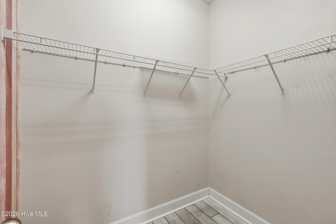
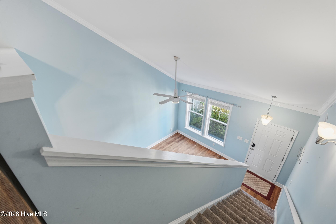
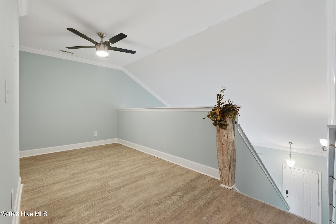
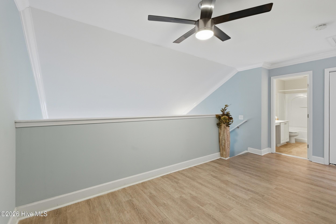
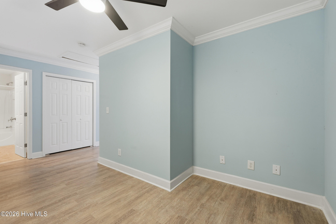
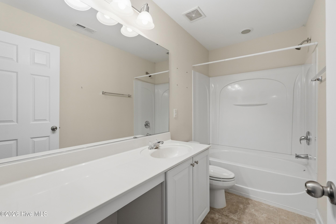
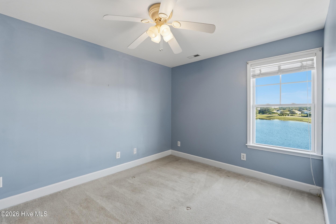
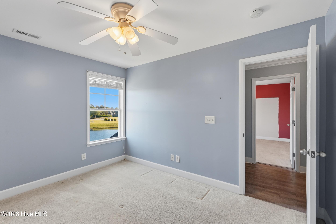
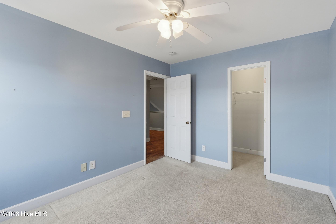
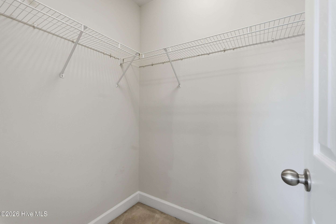
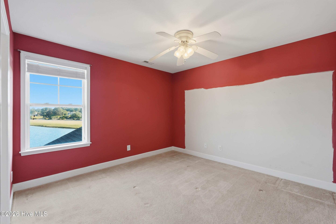
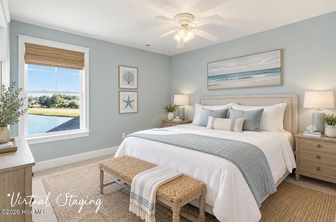
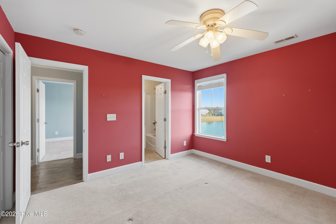
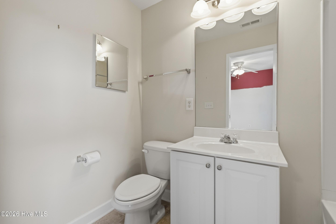
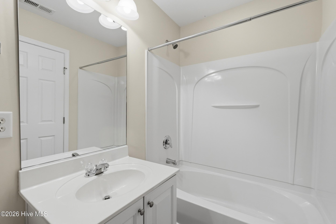
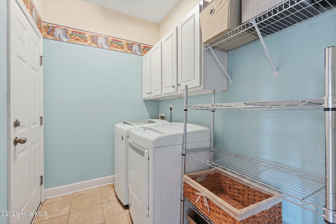
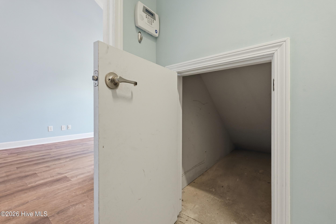
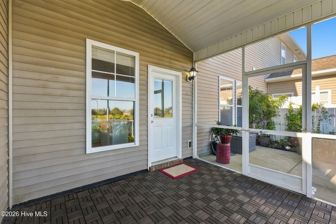
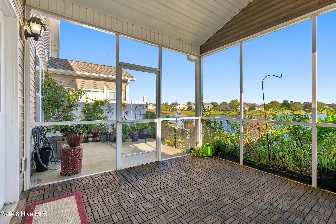
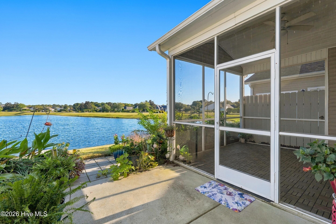
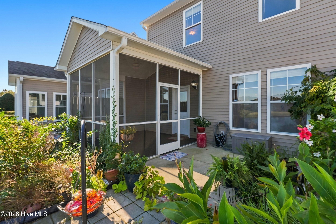
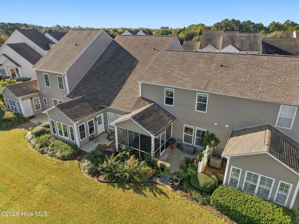
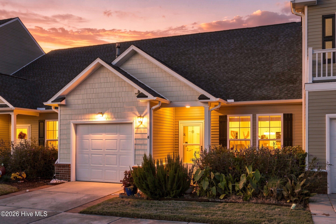
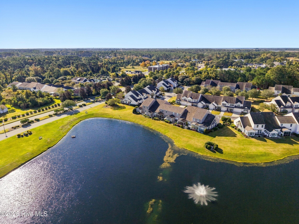
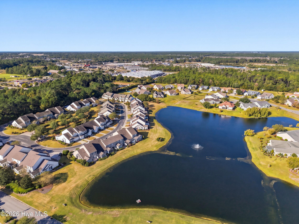
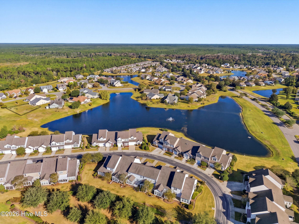
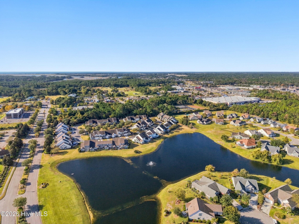
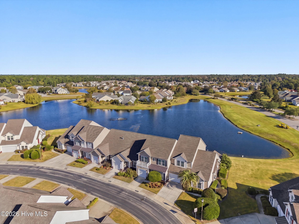
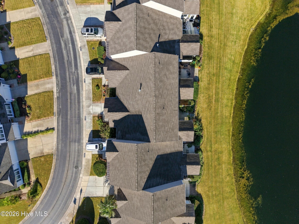
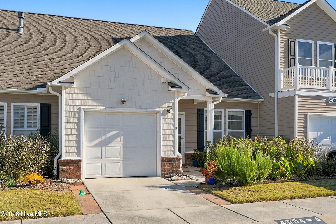
Enjoy low-maintenance coastal living in Rivermist at Dutchman Village! Overlooking a peaceful pond, this spacious 3 bedroom, 3.5 bath home offers approximately 1,645 square feet of thoughtfully designed living space, ample storage, and beautiful water views from multiple rooms. The open floor plan seamlessly connects the living room, dining area, and kitchen, creating an inviting space for everyday living and entertaining. Vaulted ceilings and decorative crown molding add to the open, airy feel of the living area. The updated kitchen features newer appliances, tile flooring, a decorative tile backsplash, a movable island, and a pantry closet for additional storage. All appliances convey as an added convenience. The main-level primary suite offers the ease of first floor living, while a separate half bath is conveniently located for guests. Upstairs, you'll find two additional bedrooms, two full bathrooms, and a versatile loft overlooking the living area below. Generous closet space throughout the home provides plenty of room for storage and organization. Outside the screened porch and patio areas allow you to relax and take in the peaceful pond views. Residents of Rivermist can enjoy a variety of community amenities, including a clubhouse, swimming pool, fitness center, and tennis & pickleball courts. Conveniently located just minutes from historic downtown Southport, waterfront dining, shopping, and the beautiful beaches of Oak Island, this home offers a wonderful combination of comfort, convenience, and easy coastal living! Note: some photos have been virtually staged
Details
| MLS # | 100612921 |
|---|---|
| Listing Type | For Sale |
| Style | Condominium |
| HOA Dues | $5,220 |
| Sub-Type | Resale |
| Status | Active |
| Year | 2007 |
| Days On Site | 3 |
| Listing Provided By | Coldwell Banker Sea Coast Advantage | Holly M Biggs |
Features
| Bed(s) | 3 |
|---|---|
| Bath(s) | 4 Total |
| SQ Feet | 1,645 |
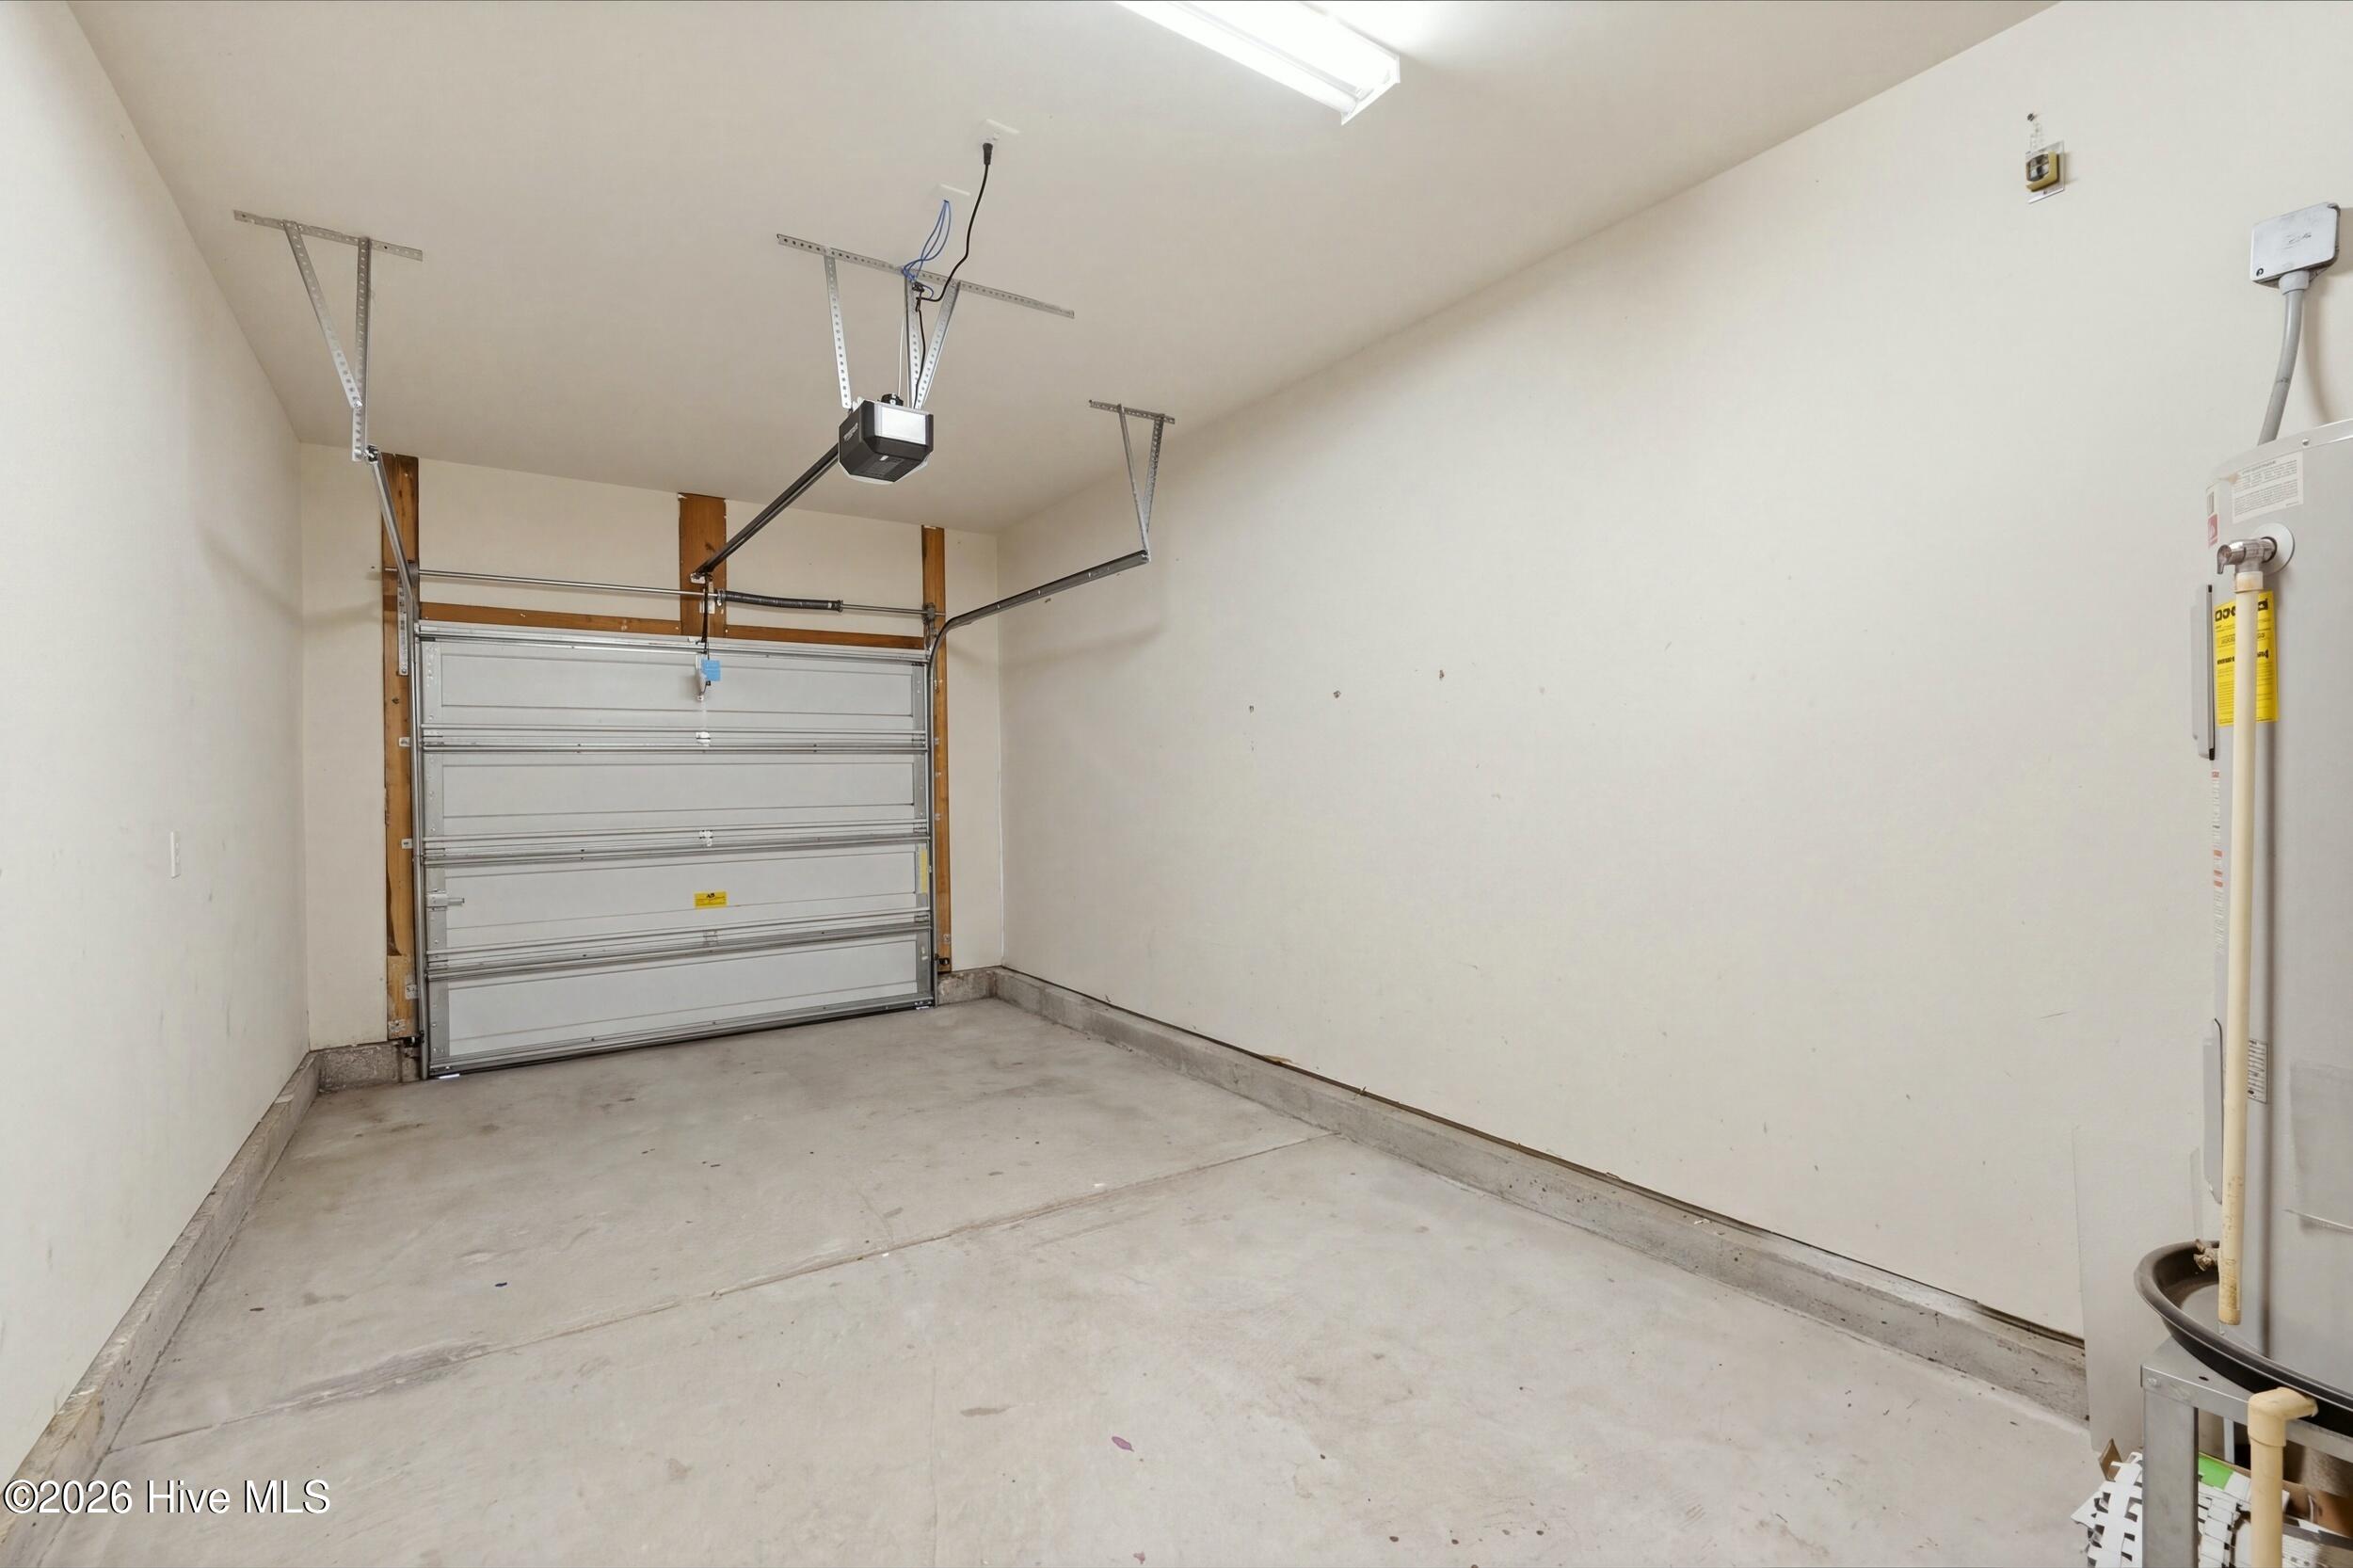
| Garage | 1 |
| Story(s) | 2 |
| Zoning | SP-PUD |
| Water Front | Yes |
| Property View | Pond, Water |
Interior
| Interior Features | Master Downstairs, Walk-in Closet(s), Vaulted Ceiling(s), Ceiling Fan(s), Pantry, Walk-in Shower, Blinds/Shades, Walk-In Closet(s) |
|---|---|
| Heating Yes / No | Yes |
| Cooling Yes / No | Yes |
| Cooling | Central Air |
| Fireplace Yes / No | No |
| Laundry Features | Laundry Room |
| Rooms Total | 8 |
Exterior
| Exterior Features | Irrigation System, Cluster Mailboxes, Storm Doors |
|---|---|
| Roof | Shingle |
| Foundation Details | Slab |
| Lot Features | See Remarks |
| Waterfront Features | None |
| View | Pond, Water |
| Construction Materials | Brick Veneer, Vinyl Siding, Wood Frame |
| Security Features | Smoke Detector(s) |
Parking
| Attached Garage Yes / No | Yes |
|---|---|
| Garage Yes / No | Yes |
| Parking Features | Garage Faces Front, Concrete, On Site, Paved, Garage |
Utilities
| Utilities | Sewer Connected, Water Connected |
|---|
Taxes
| Tax Assessed Value | 242990 |
|---|---|
| Tax Book Number | 12 |
| Tax Legal Description | Bldg-19 U-1904 Rivermist Dutchman Vlg 12/52 |
| Tax Year | 2026 |
Area Information
| State | NC |
|---|---|
| County | Brunswick |
| City | Southport |
| Zip Code | 28461 |
| Community Name | Rivermist at Dutchma |
| School District | Brunswick County Schools |
| Elementary School | Southport |
| High School | South Brunswick |
| Listing VS Median (in Rivermist at Dutchma) | |
Price: $280,000 low | high Med: $440,000 sqft: 1,645 low | high Med: 2,600 $ / sqft: $170 low | high Med: $169 On site: 3 low | high Med: 47 | |
Market Activity 28461
Request a showing
Request a showing
Contact
Learn More About This Property

| State | NC |
|---|---|
| County | Brunswick |
| City | Southport |
| Zip Code | 28461 |
| Community Name | Rivermist at Dutchma |
| School District | Brunswick County Schools |
| Elementary School | Southport |
| High School | South Brunswick |
| Listing VS Median (in Rivermist at Dutchma) | |
Price: $280,000 low | high Med: $440,000 sqft: 1,645 low | high Med: 2,600 $ / sqft: $170 low | high Med: $169 On site: 3 low | high Med: 47 | |