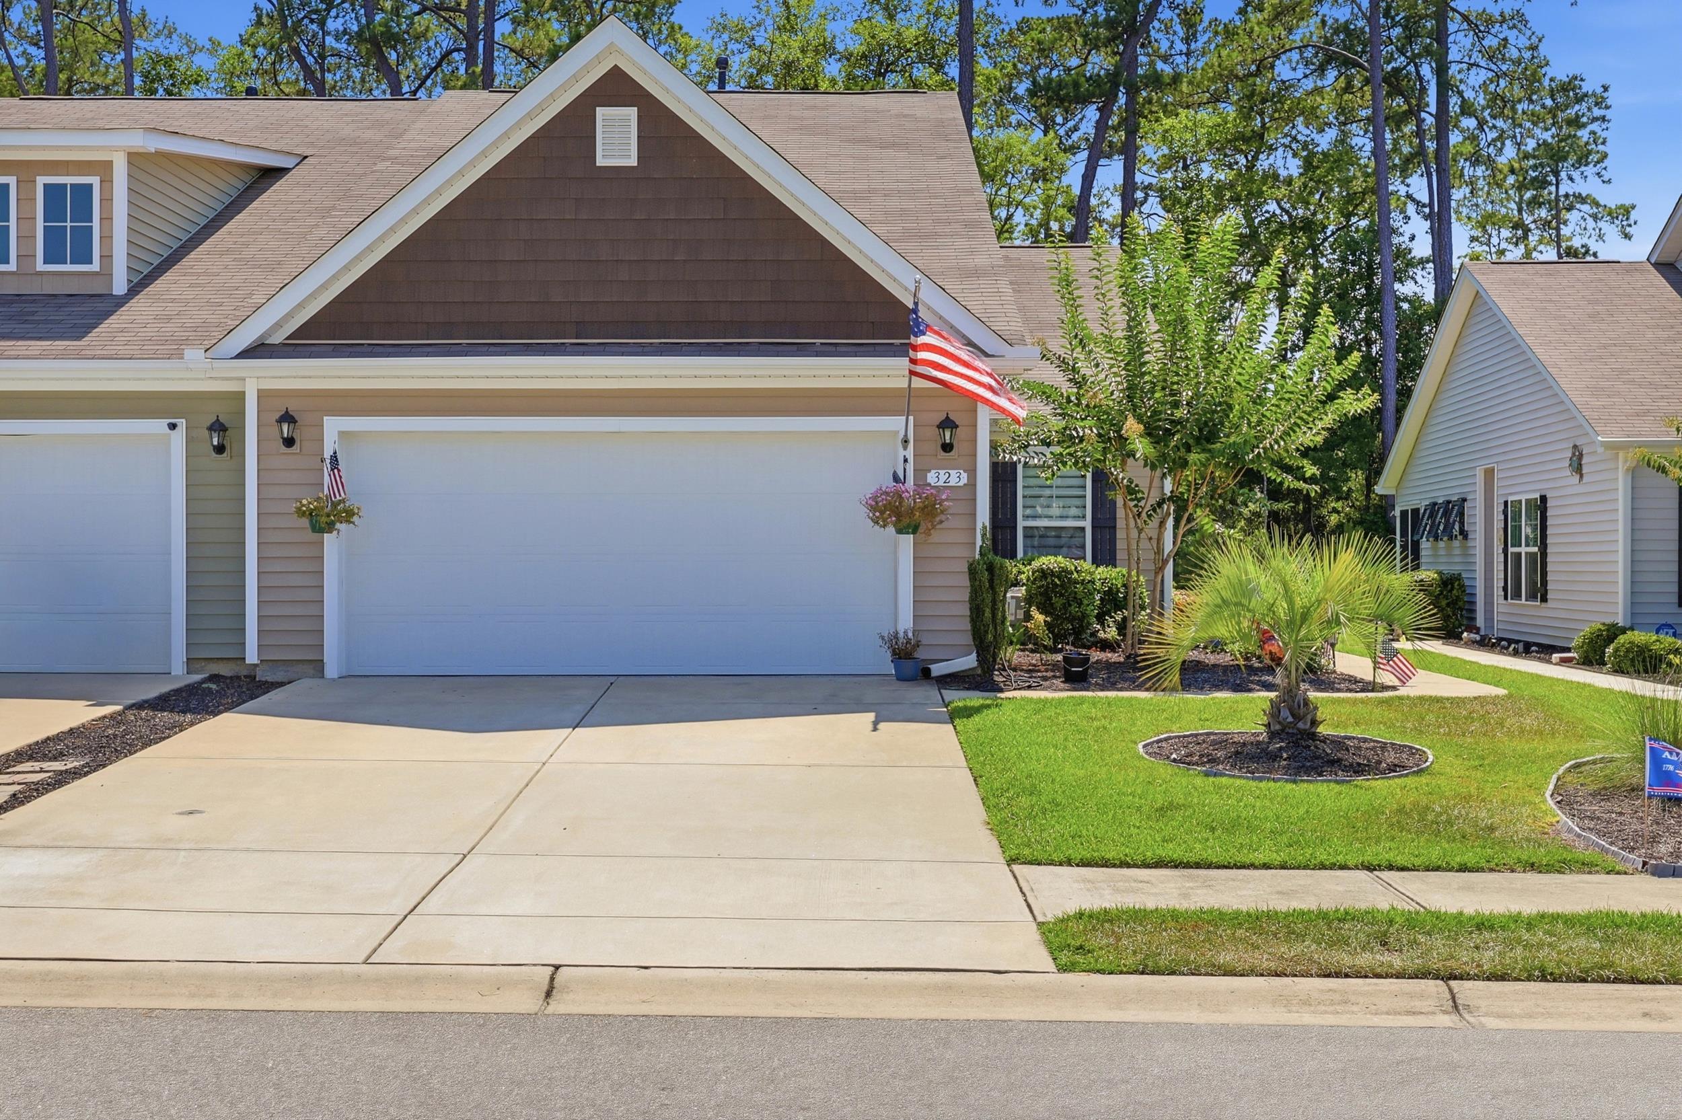
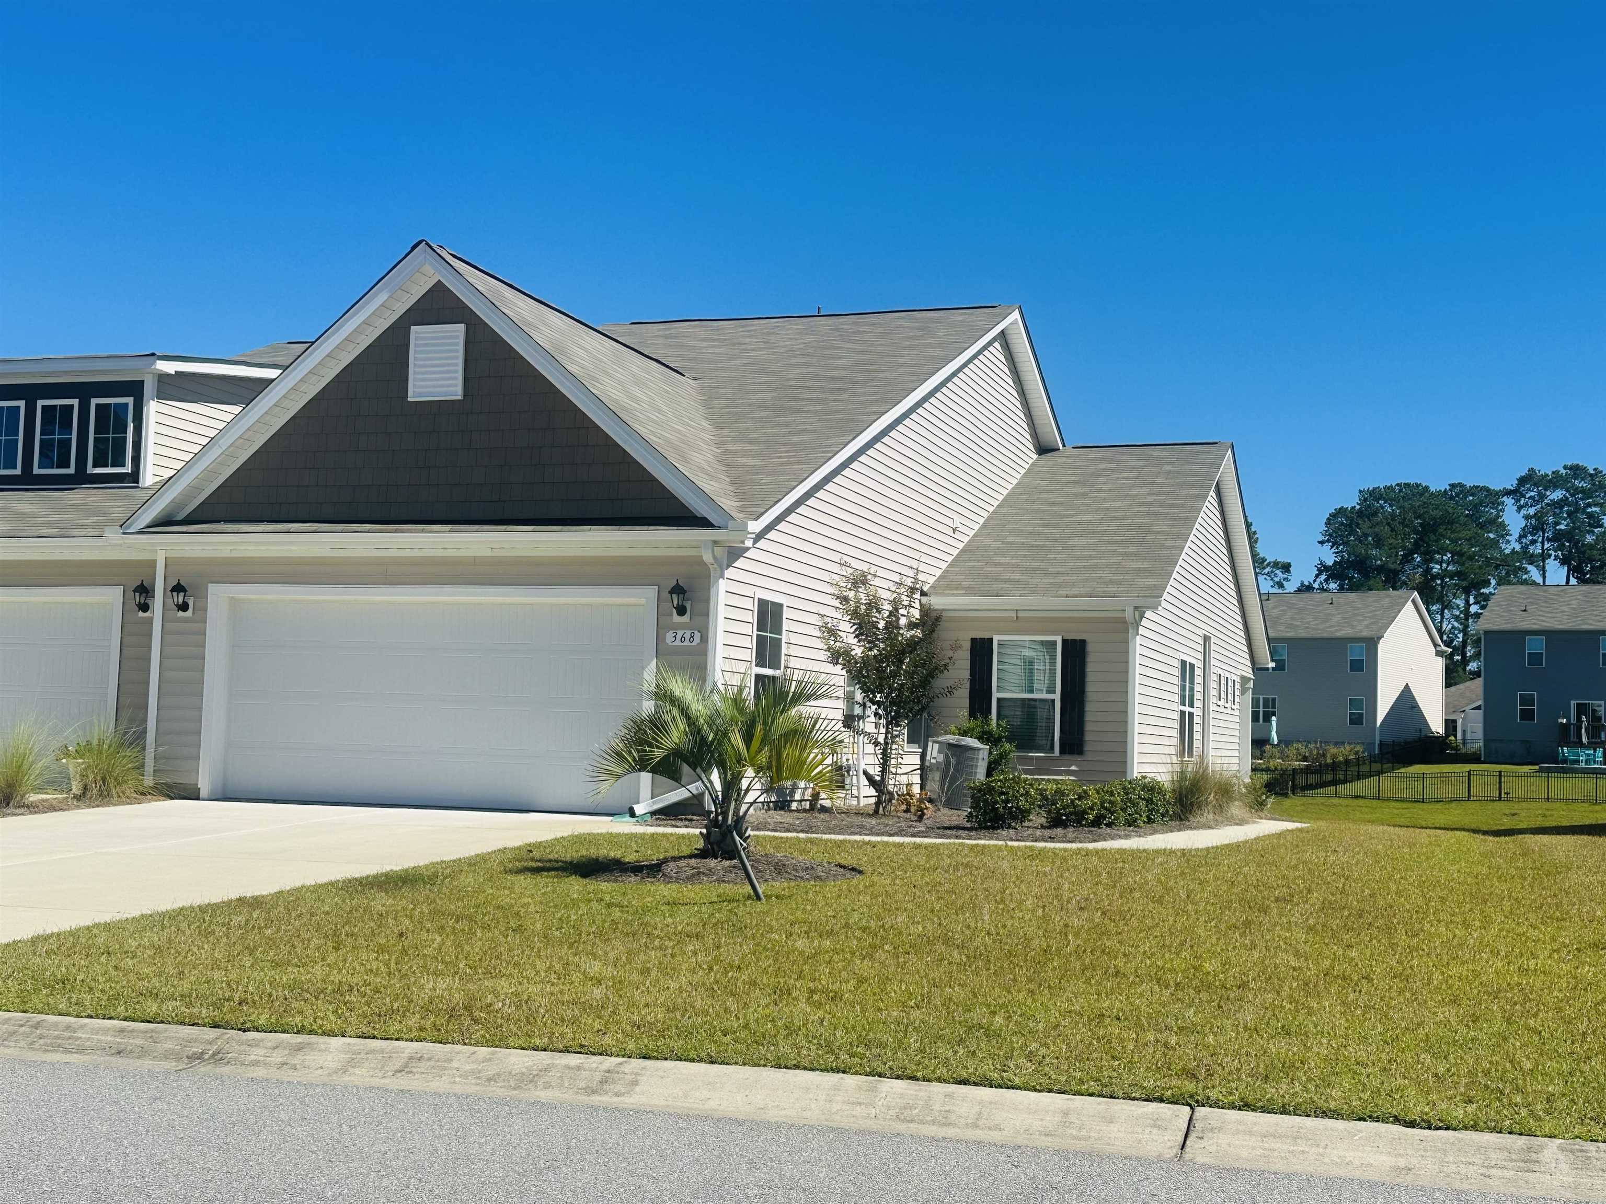
368 Logan St.,Little River, SC 29566
Little River, SC 29566

Description
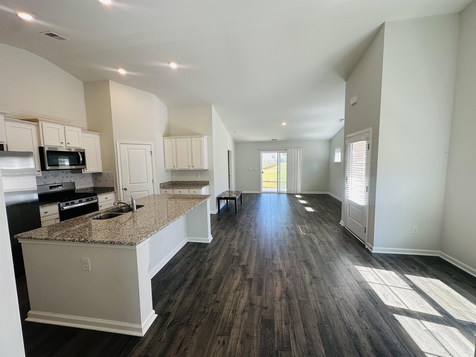
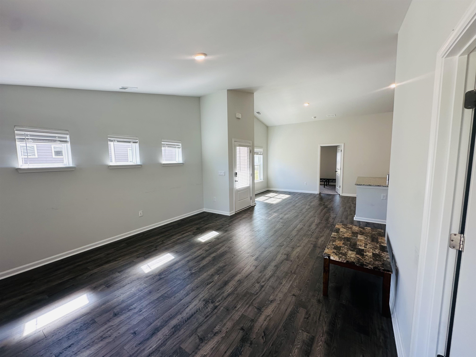
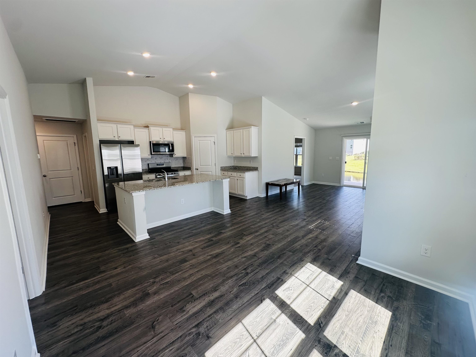
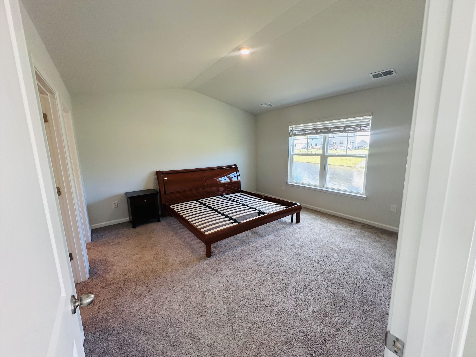
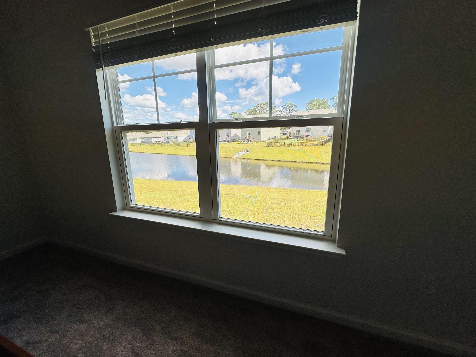
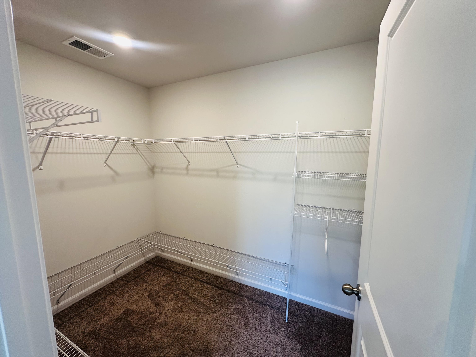
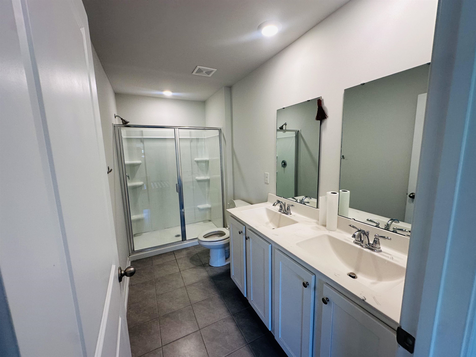
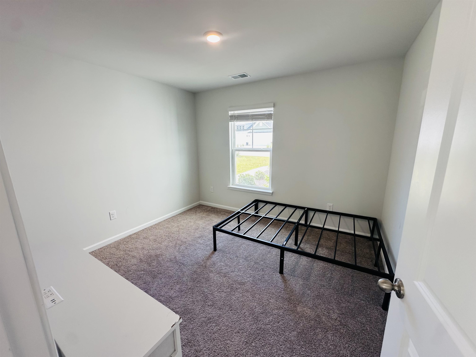
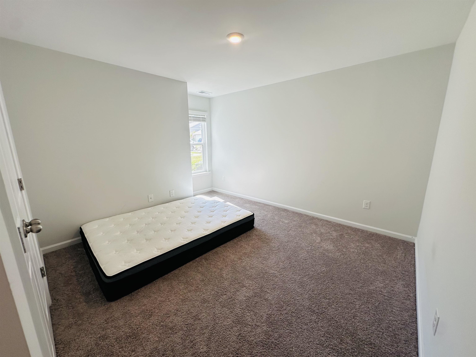
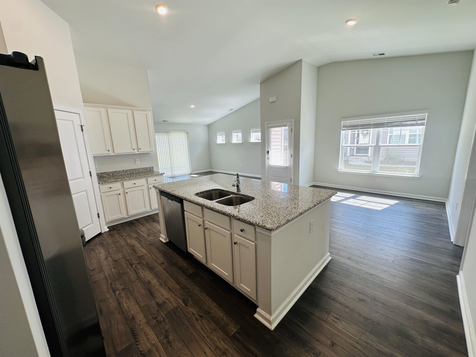
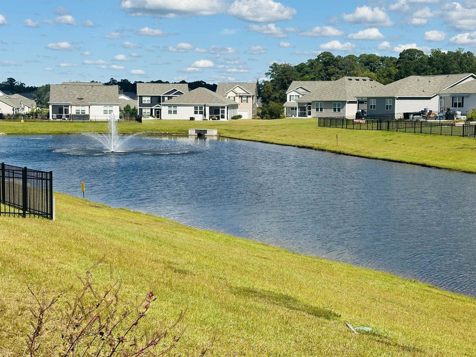
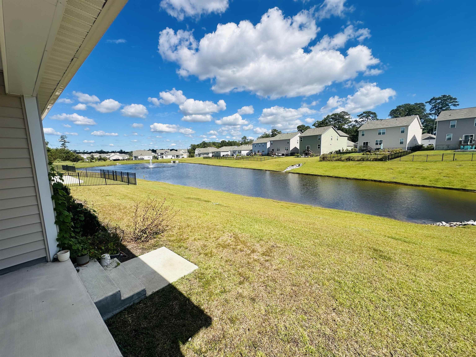
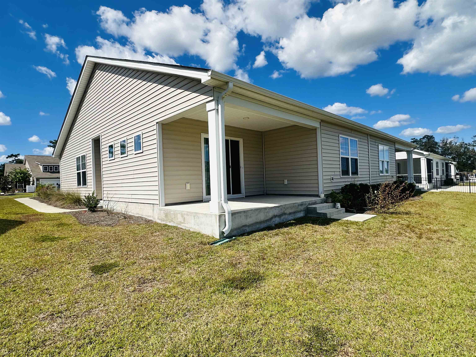
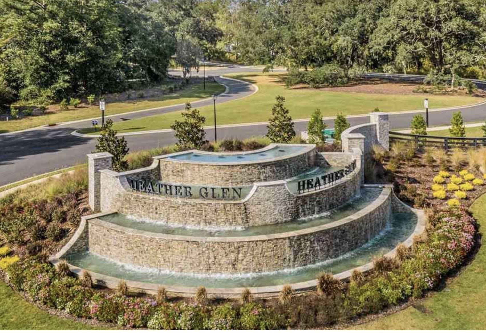
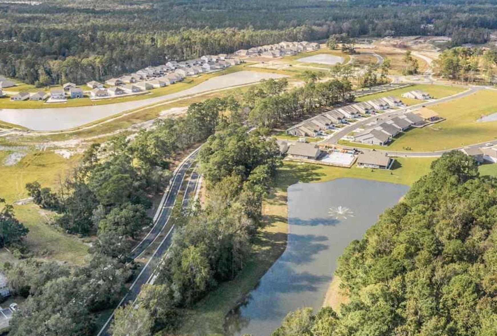
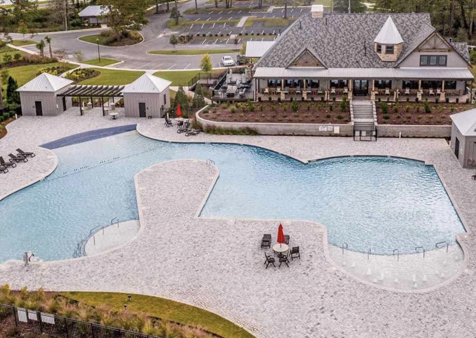
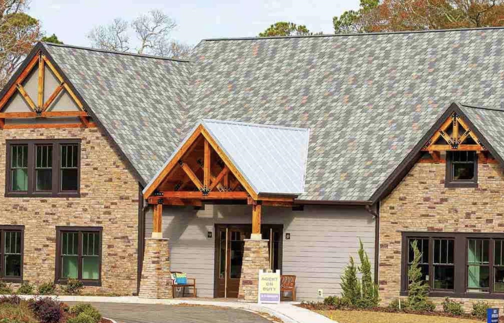
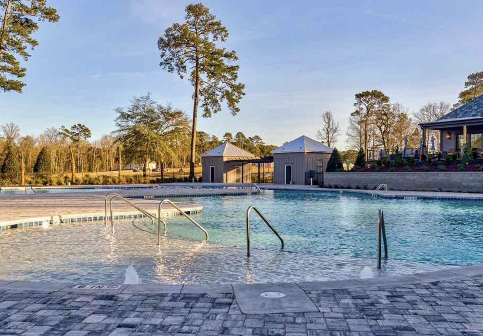
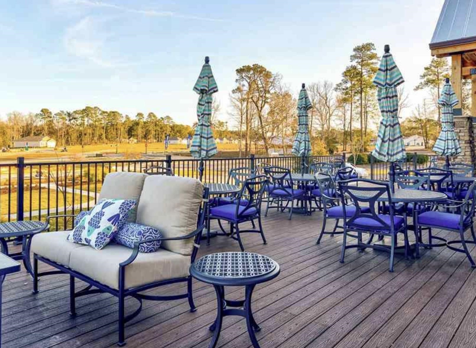
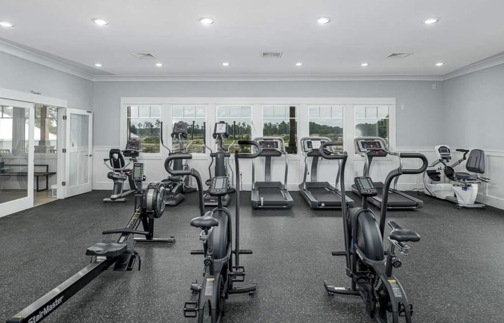
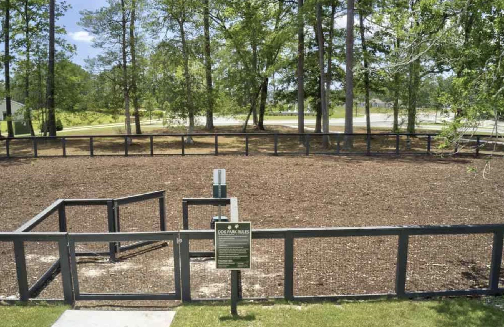
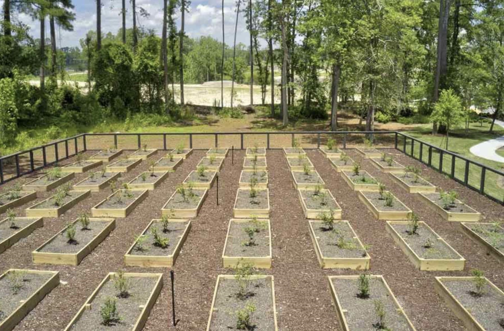
Lovely home in a natural gas community where homeowners will enjoy a spacious clubhouse with sprawling verandas, impressive swimming pool, conditioned fitness center, fenced dog park, playground area, and blueberry garden! This Tuscan floorplan offers a spacious, open layout all on a single level. With vaulted ceilings, tons of natural light throughout the living and dining areas, large kitchen island with breakfast bar, and spacious covered porch.The kitchen also features granite countertops, stainless Whirlpool appliances and a large pantry with ample storage. Roomy primary bedroom suite with walk-in closet and private bath with dual vanity and 5 ft. walk-in shower. This home also features laminate wood flooring throughout the main living areas with carpets in all the bedrooms. A tankless gas water heater.Yard and exterior maintenance are all covered! 4' black aluminum fencing is permitted (per HOA approval). Square footages are approximate.
Details
| MLS # | 2625511 |
|---|---|
| Listing Type | For Sale |
| Style | House |
| HOA Dues | $265 |
| Sub-Type | Resale |
| Status | Active |
| Year | 2023 |
| Days On Site | 14 |
| Listing Provided By | Realty ONE Group Dockside | John Nguyen |
Features
| Bed(s) | 3 |
|---|---|
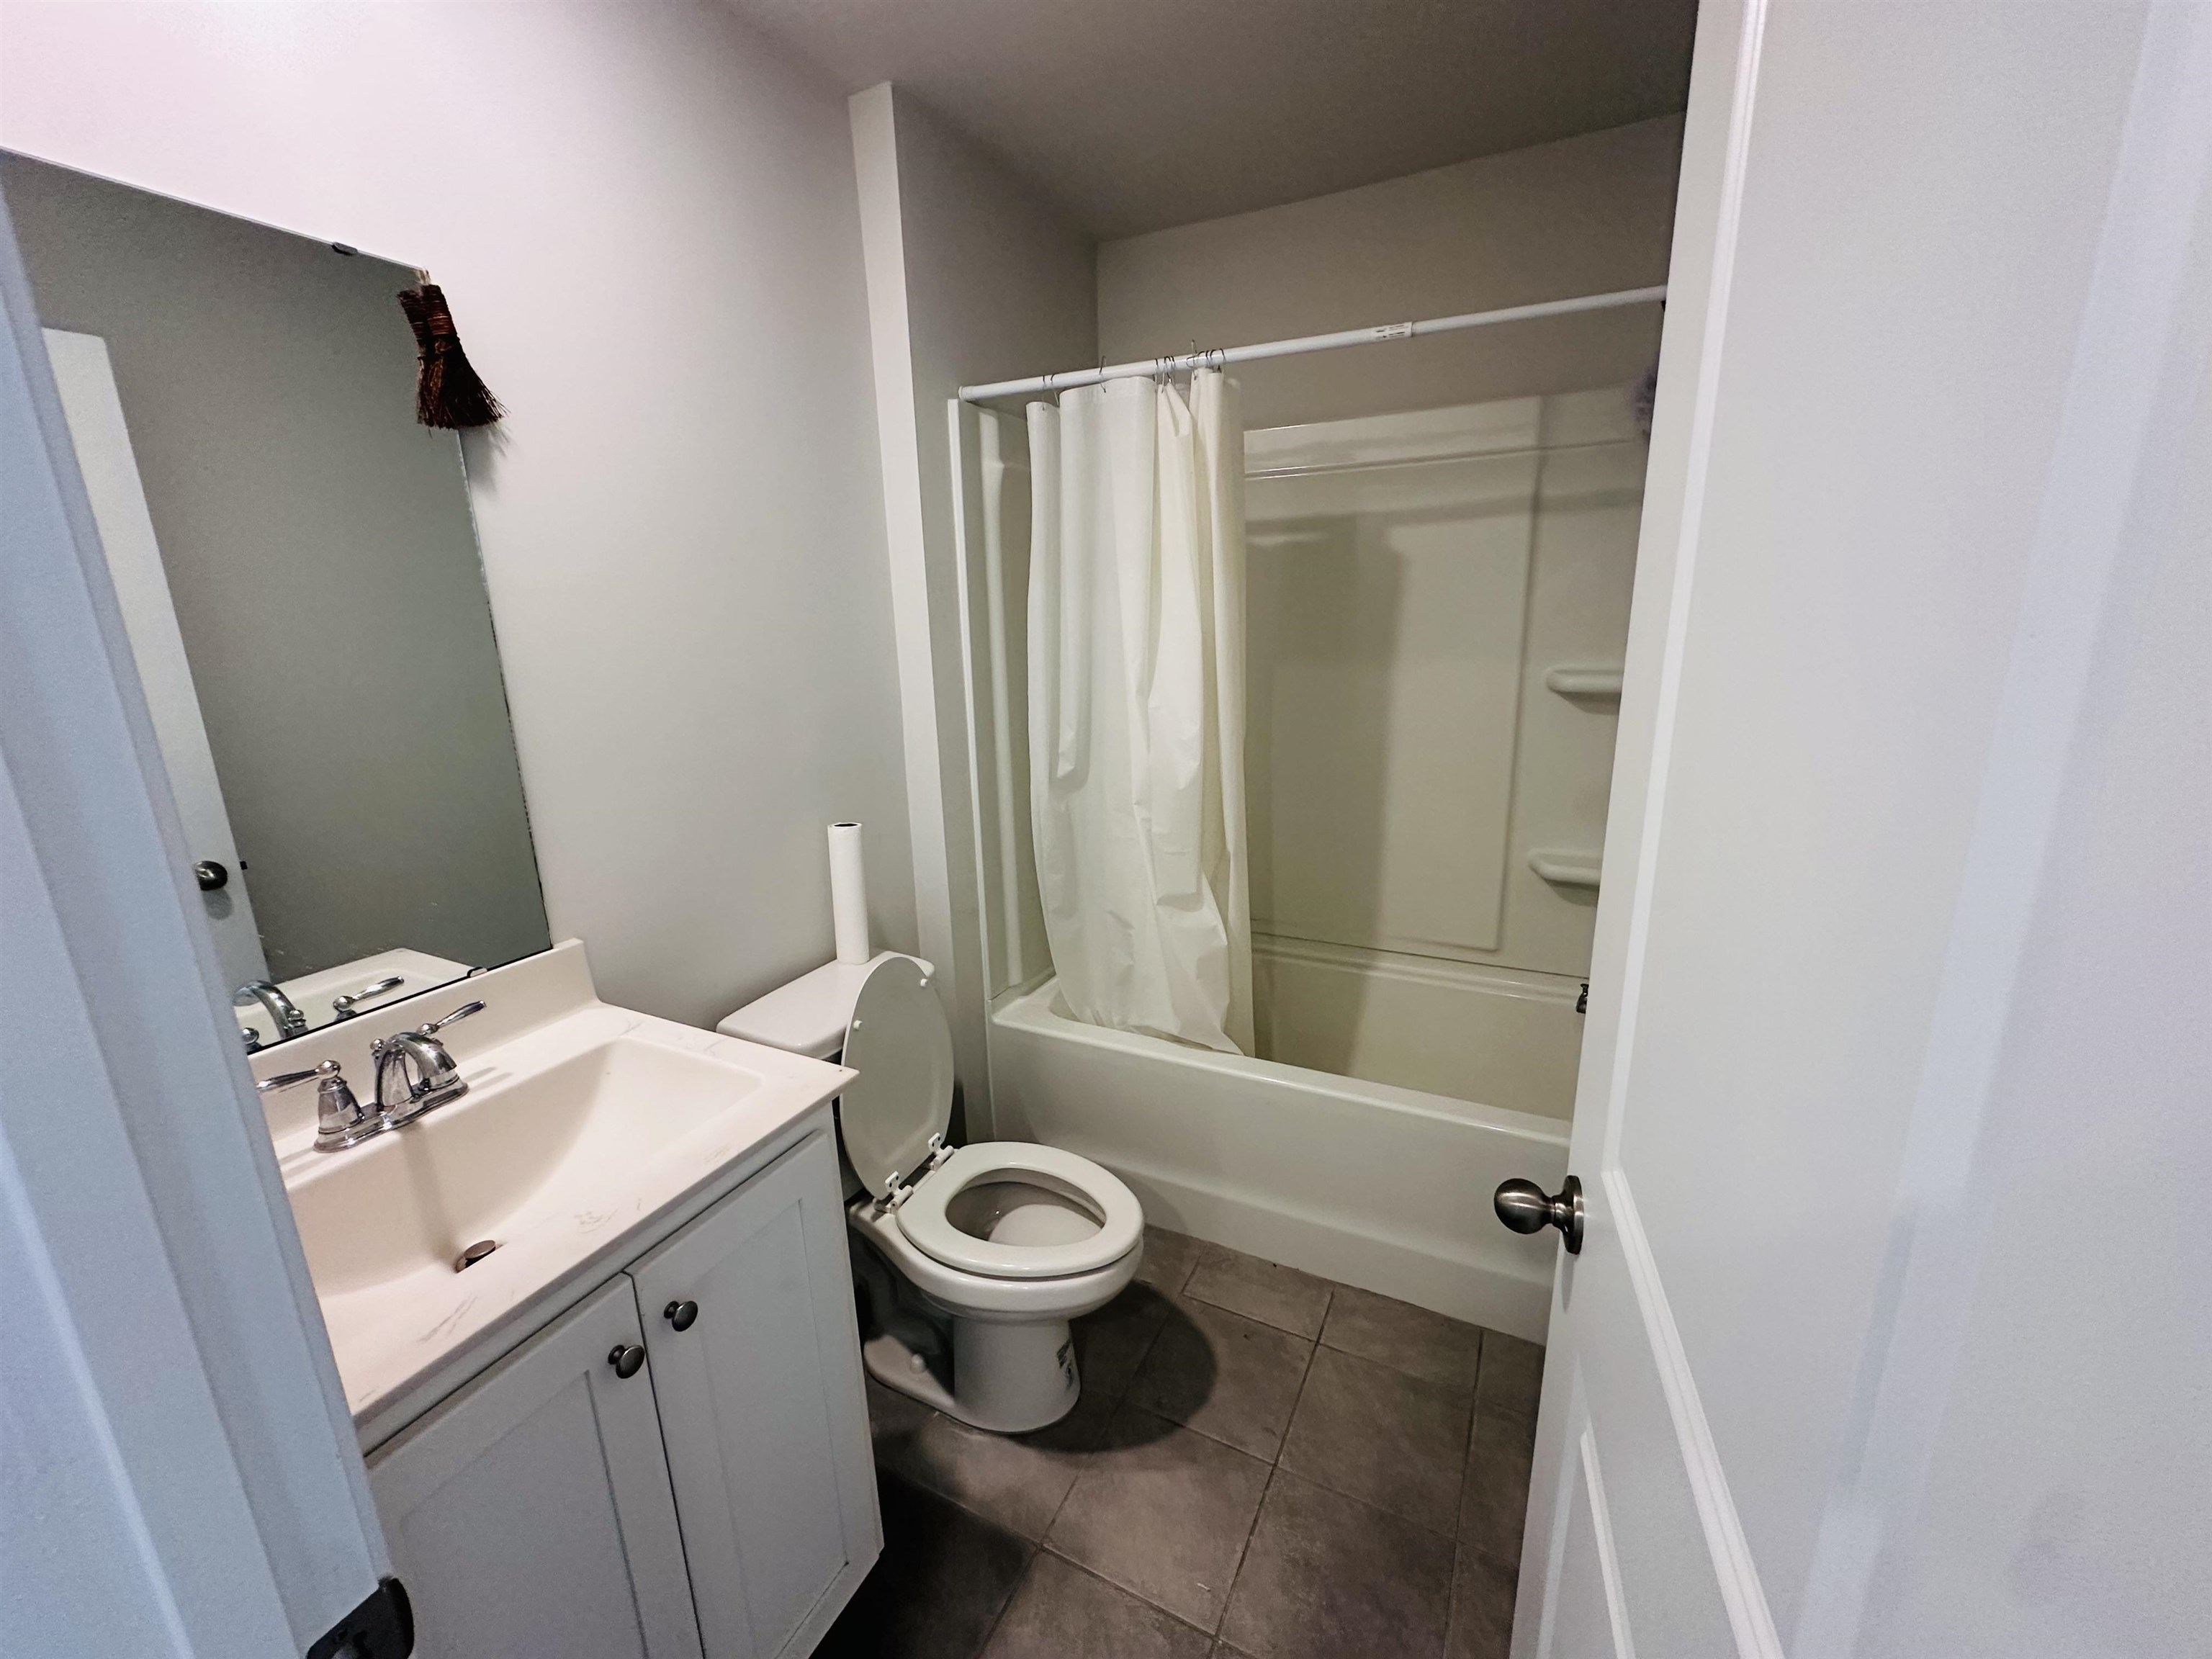
| Bath(s) | 2 Total |
| SQ Feet | 1,397 |
| Garage | 2 |
| Story(s) | 1 |
| Zoning | Res |
| Acreage | 0.12 |
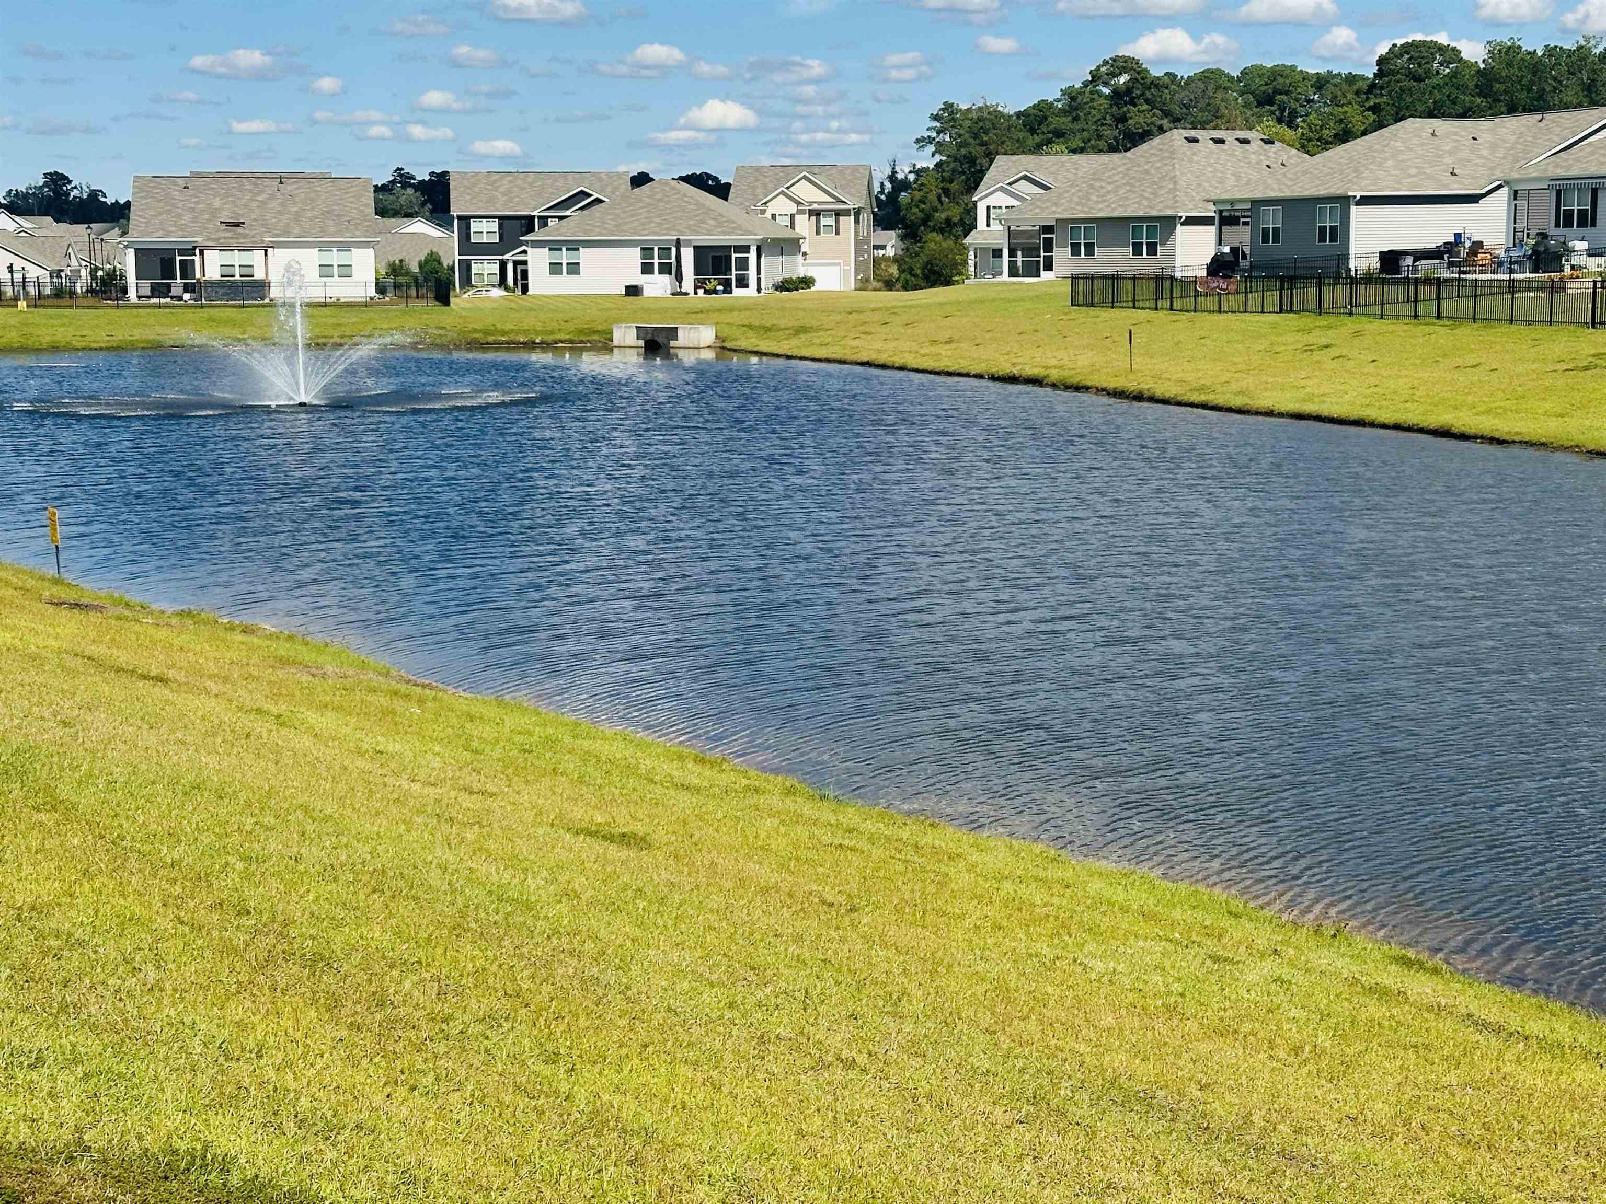
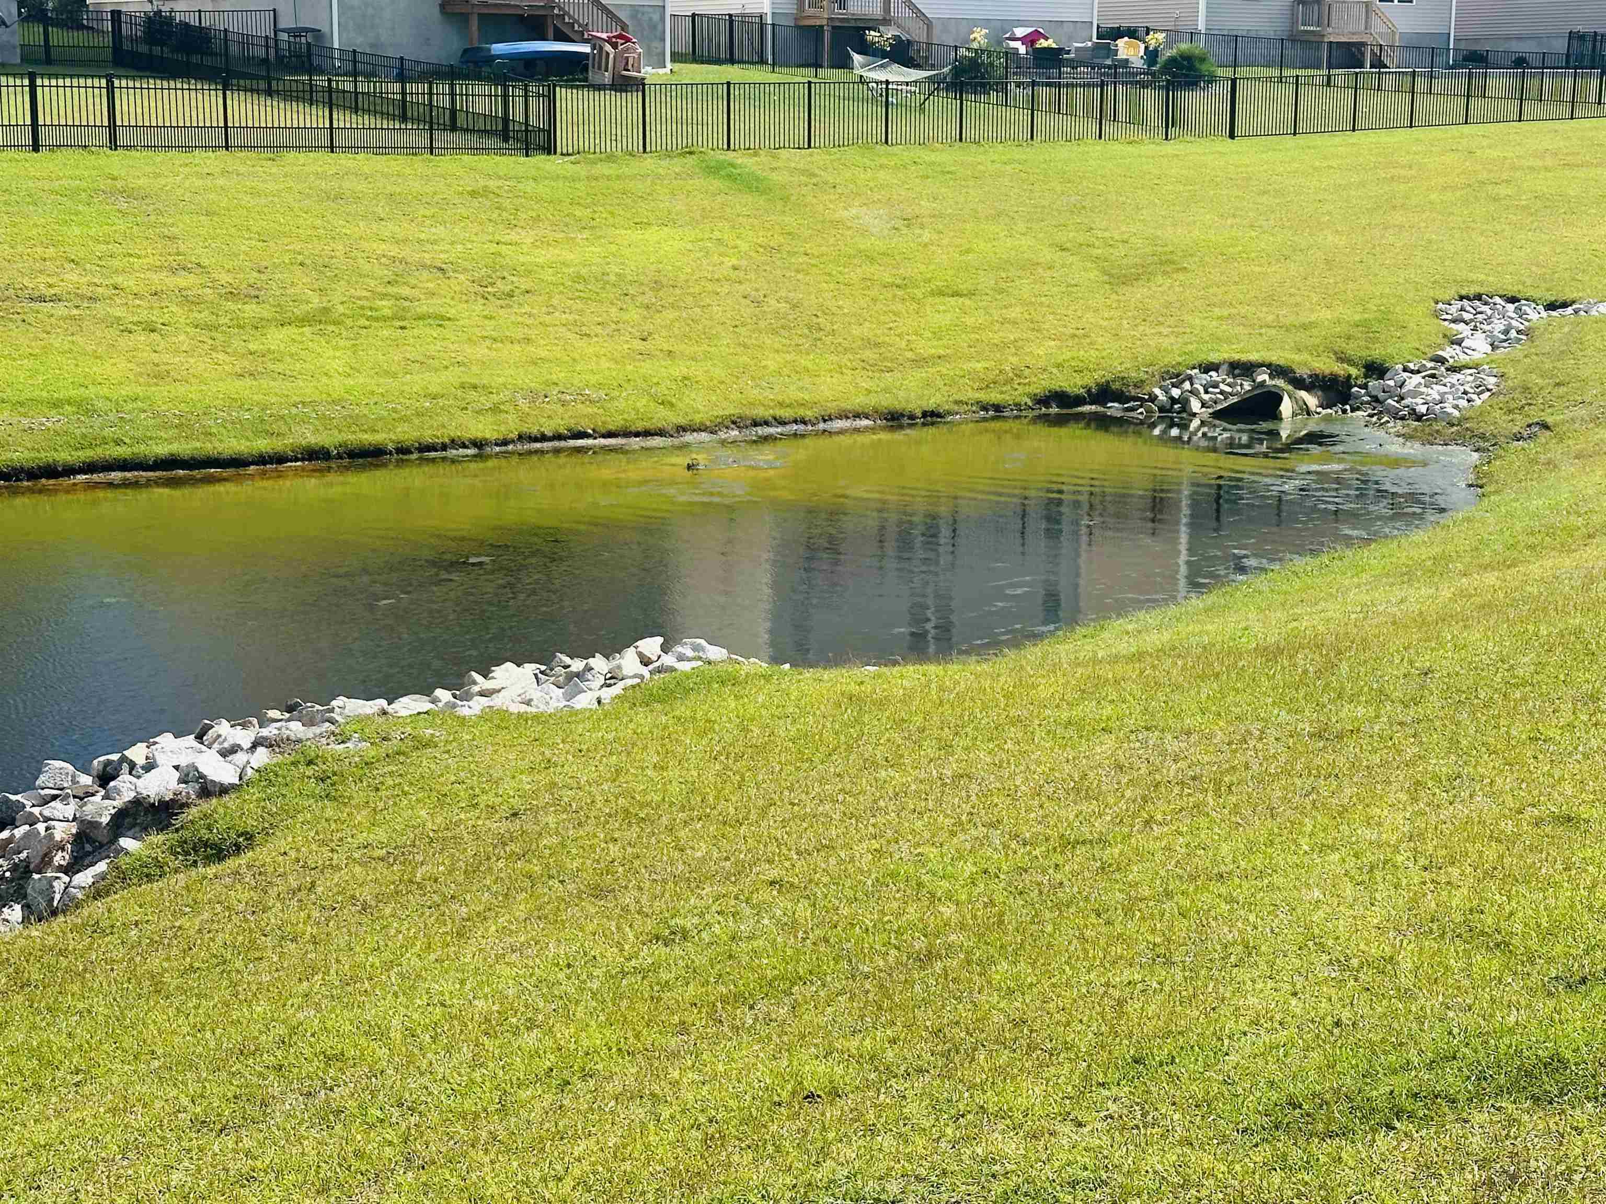
| Water Front | Yes |
Interior
| Cooling Yes / No | Yes |
|---|---|
| Cooling | Central Air |
| Heating Yes / No | Yes |
| Heating | Central, Electric, Gas |
| Interior Features | Attic, Dual Sinks, Main Level Primary, Pull Down Attic Stairs, Permanent Attic Stairs, Split Bedrooms, Separate Shower, Vanity, Walk In Closets, Breakfast Bar, Bedroom On Main Level, Entrance Foyer, Kitchen Island, Stainless Steel Appliances, Solid Surface Counters |
| Furnished | Unfurnished |
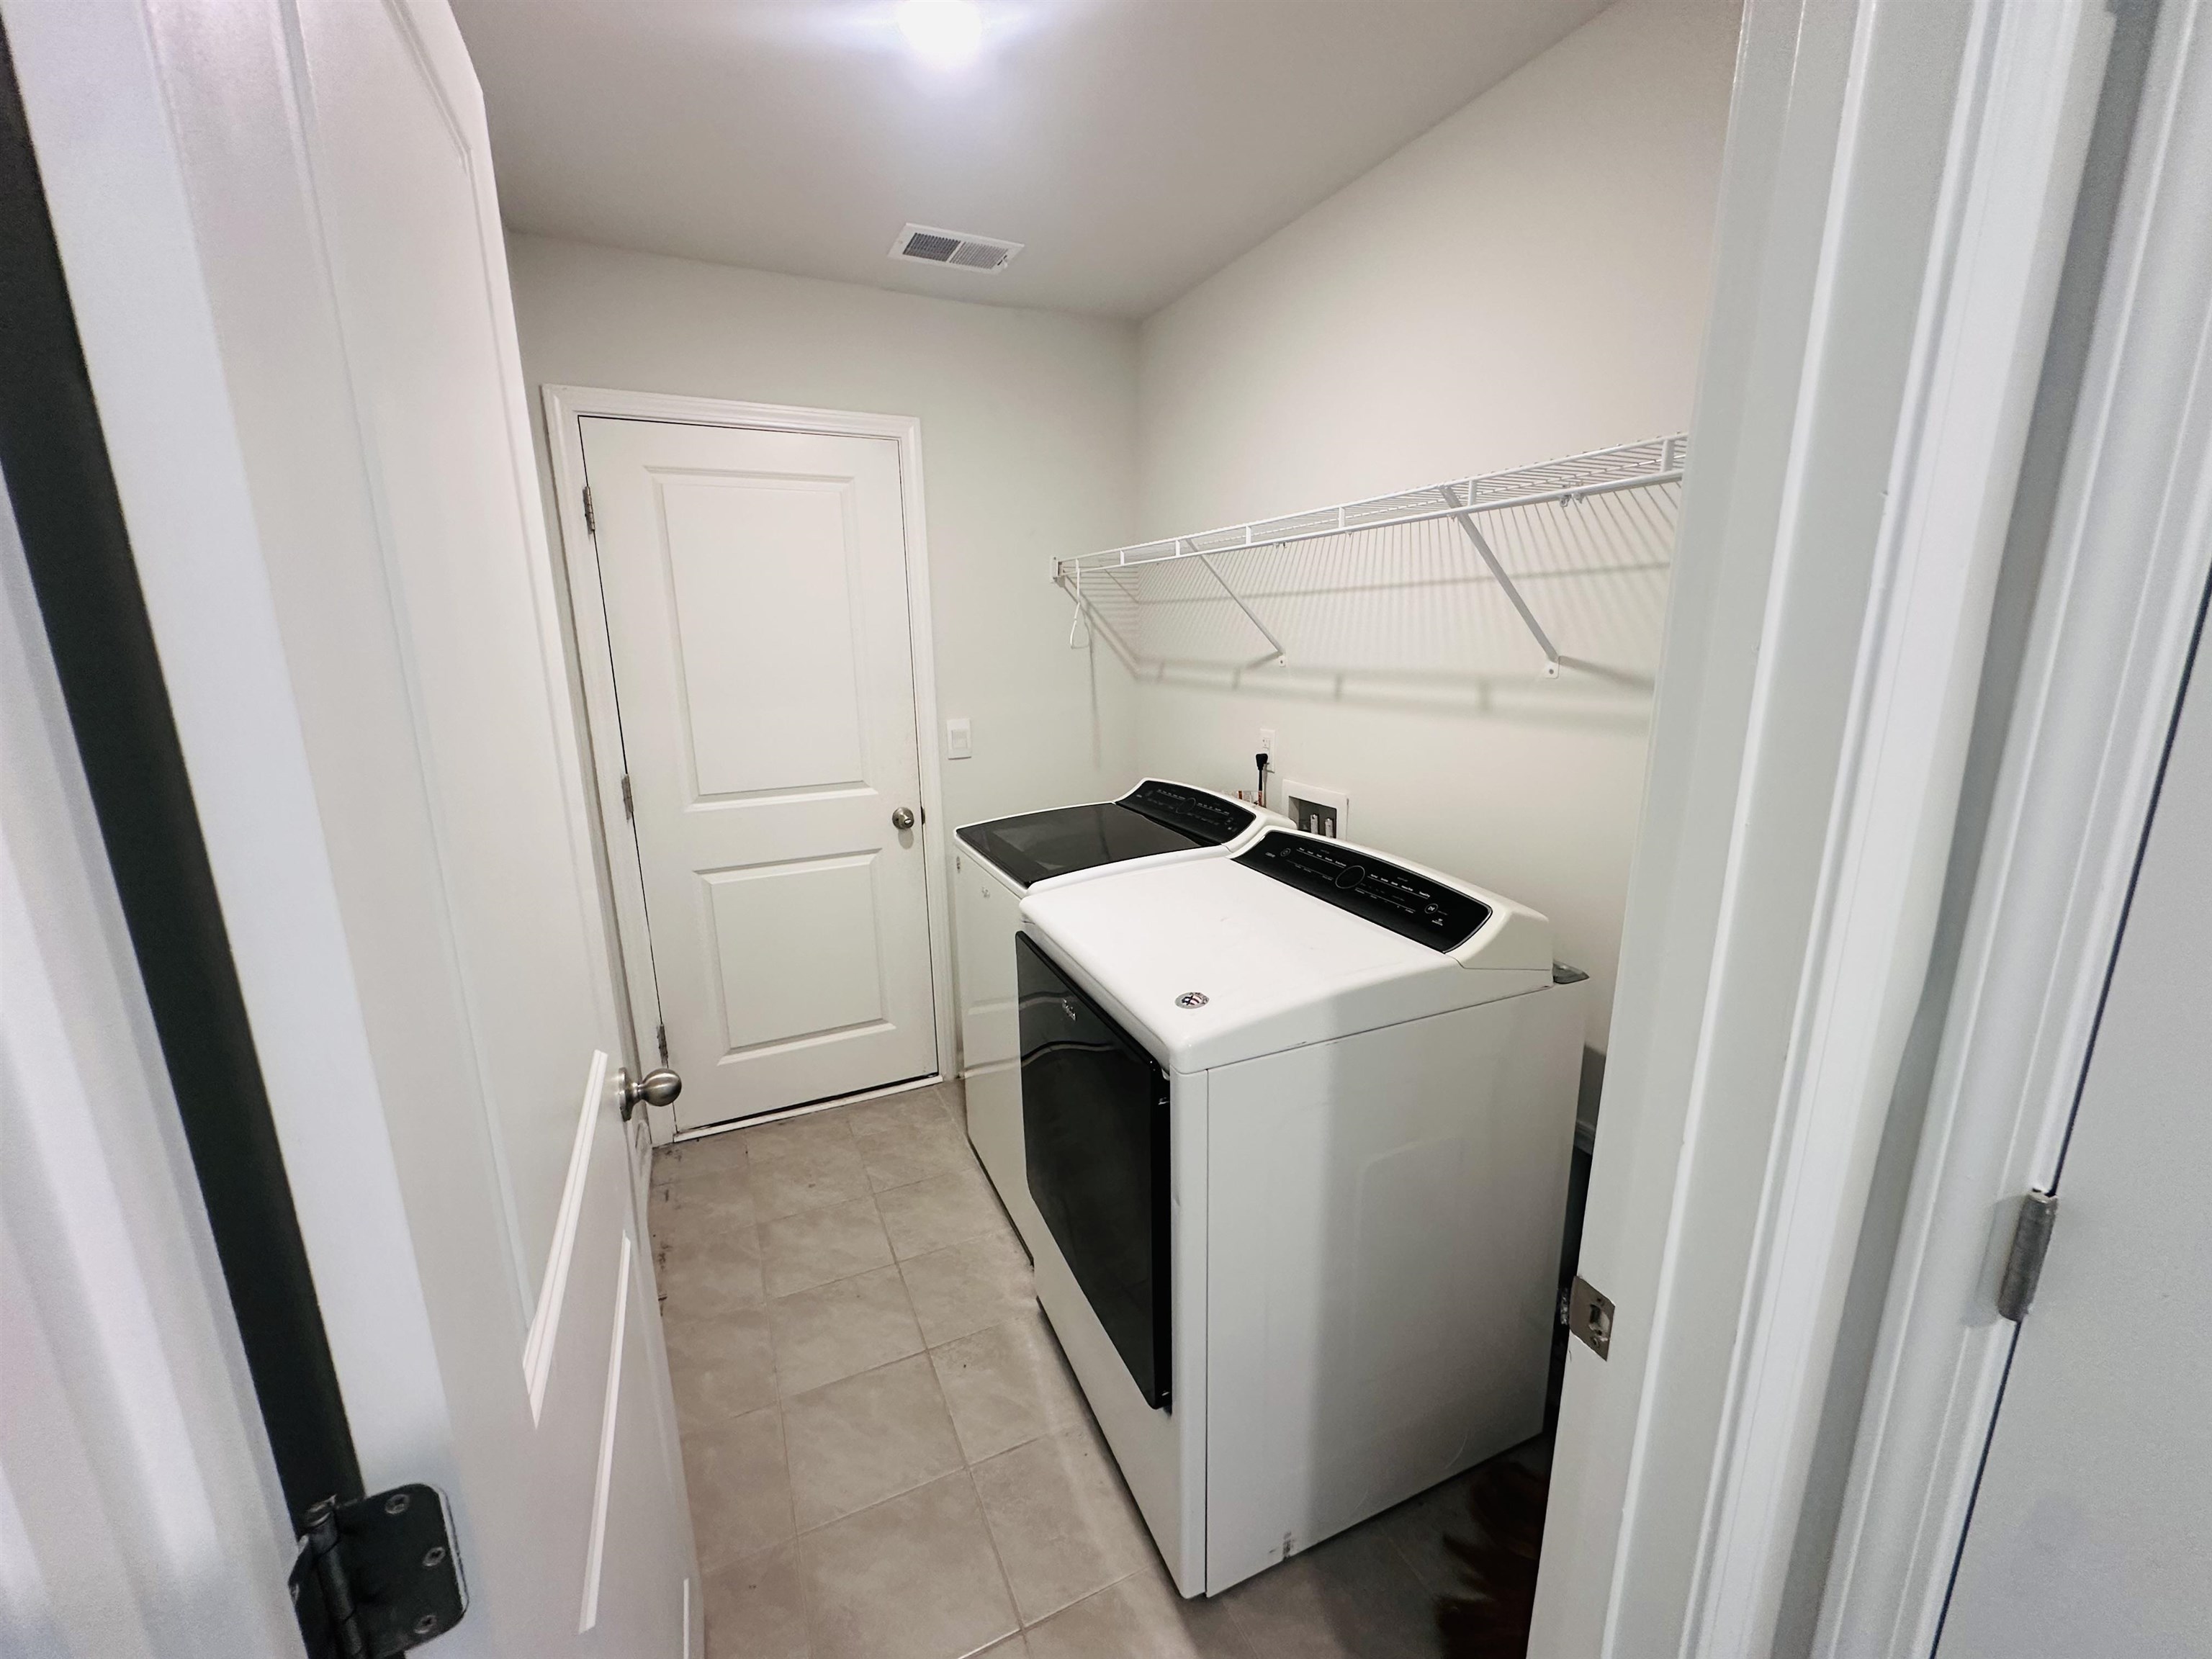
| Appliances | Dishwasher, Disposal, Microwave, Range, Refrigerator, Dryer, Washer |
Exterior
| Exterior Features | Porch |
|---|---|
| Security Features | Smoke Detectors |
| Construction Materials | Vinyl Siding, Wood Frame |
| Foundation Details | Slab |
| Lot Features | Lake Front, Outside City Limits, Pond On Lot, Rectangular, Rectangular Lot |
Parking
| Garage Yes / No | Yes |
|---|---|
| Attached Garage Yes / No | Yes |
| Parking Features | Attached, Garage, Two Car Garage, Garage Door Opener |
Utilities
| Utilities | Cable Available, Electricity Available, Natural Gas Available, Phone Available, Sewer Available, Underground Utilities, Water Available |
|---|
Location
| Community Features | Clubhouse, Golf Carts Ok, Recreation Area, Long Term Rental Allowed, Pool |
|---|
Area Information
| State | SC |
|---|---|
| County | Horry |
| City | Little River |
| Zip Code | 29566 |
| Area | 04B Little River Area North of Hwy 9 |
| Community Name | The Townes at Heather Glen |
| Listing VS Median (in The Townes at Heather Glen) | |
Price: $355,000 low | high Med: $349,995 sqft: 1,397 low | high Med: 1,397 $ / sqft: $254 low | high Med: $251 On site: 14 low | high Med: 163 | |
Market Activity 29566
Request a showing
Request a showing
Contact
Learn More About This Property

| State | SC |
|---|---|
| County | Horry |
| City | Little River |
| Zip Code | 29566 |
| Area | 04B Little River Area North of Hwy 9 |
| Community Name | The Townes at Heather Glen |
| Listing VS Median (in The Townes at Heather Glen) | |
Price: $355,000 low | high Med: $349,995 sqft: 1,397 low | high Med: 1,397 $ / sqft: $254 low | high Med: $251 On site: 14 low | high Med: 163 | |