
 In-Person: 08/23 2:00 PM - 4:00 PM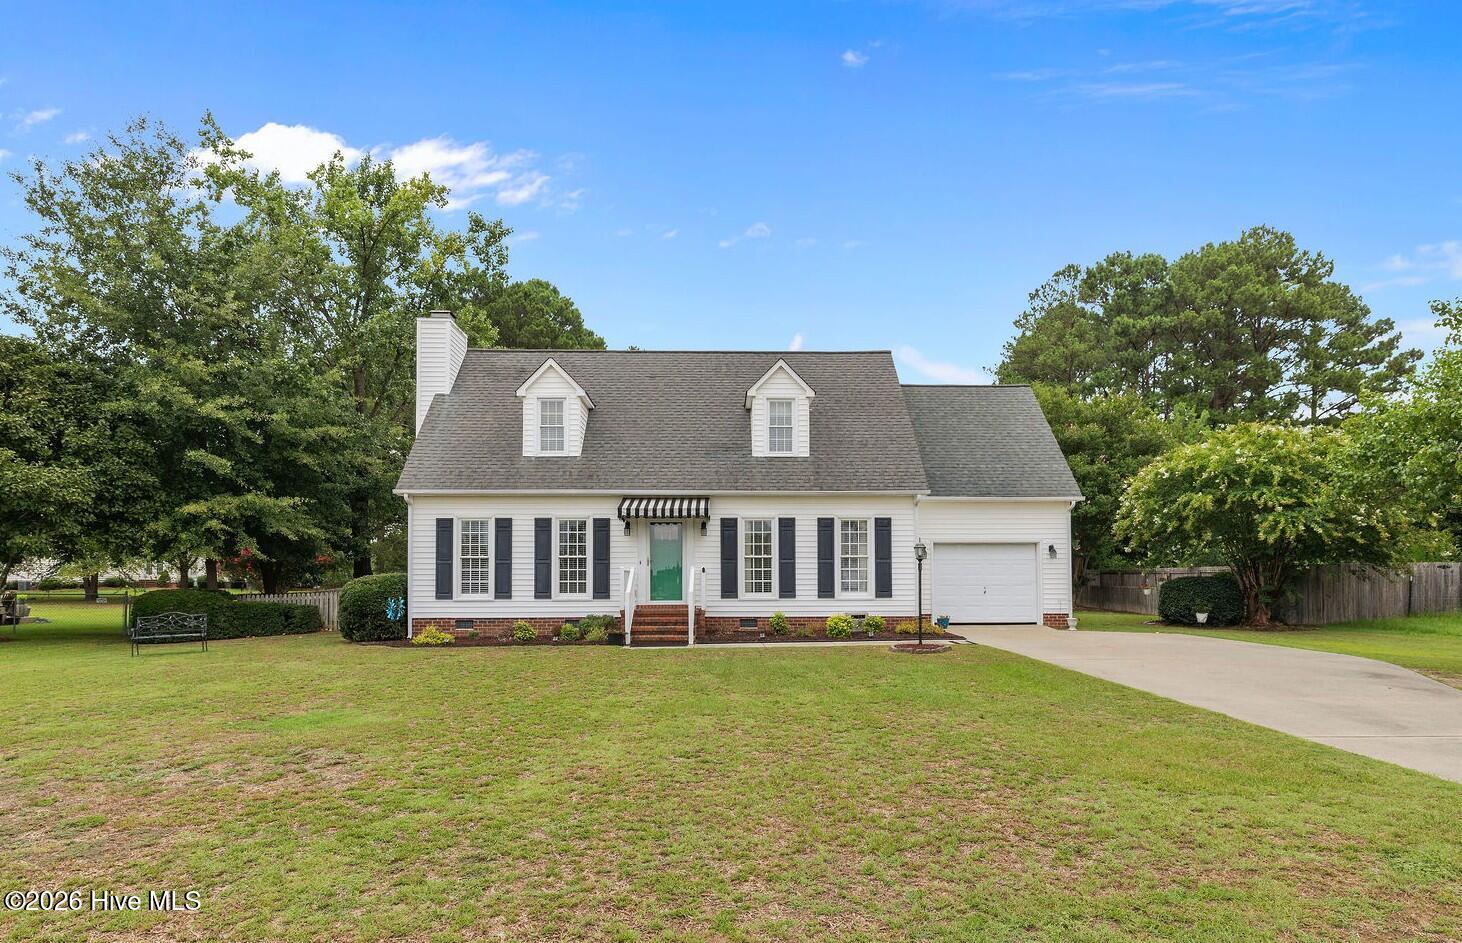




Description
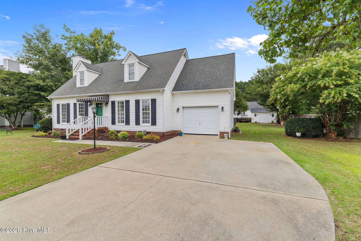
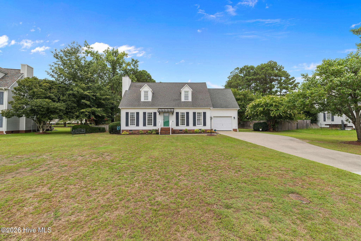
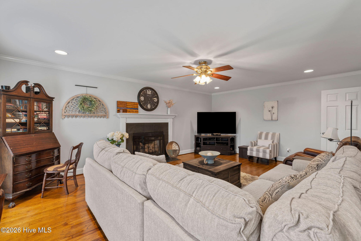
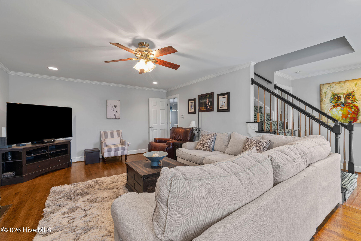
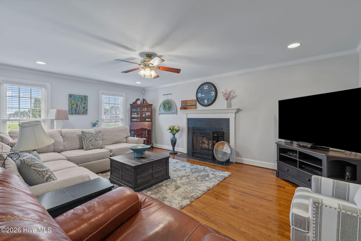
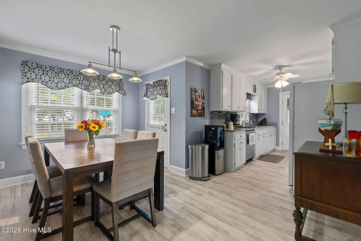
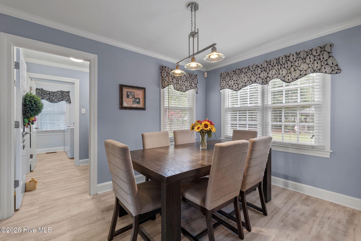
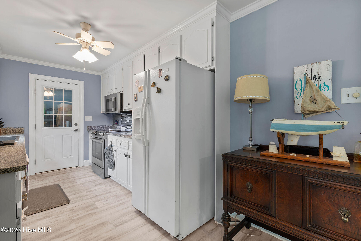
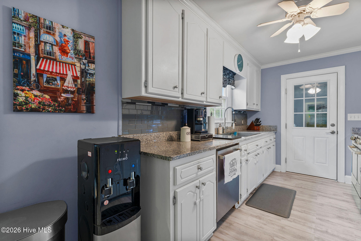
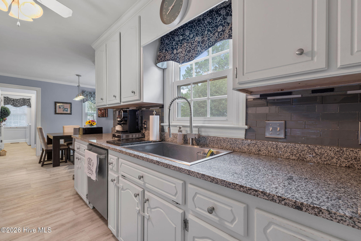
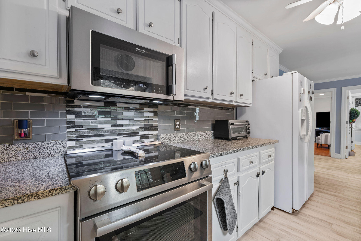
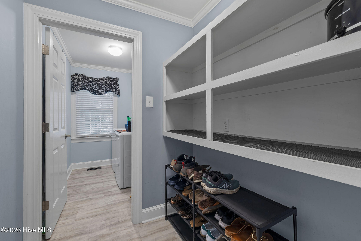
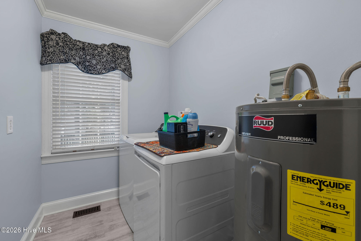
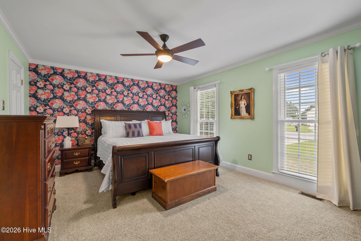
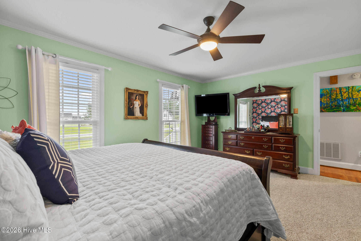
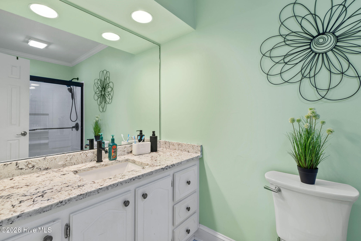
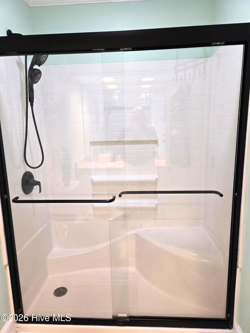
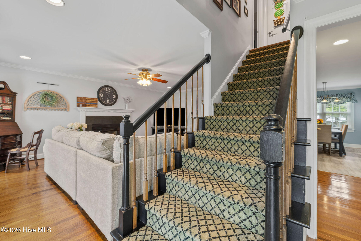
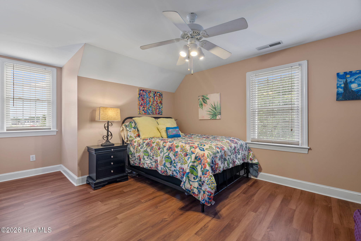
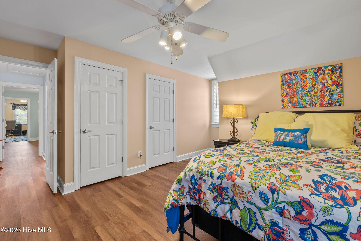
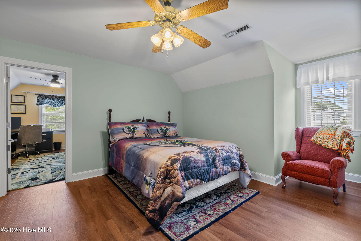
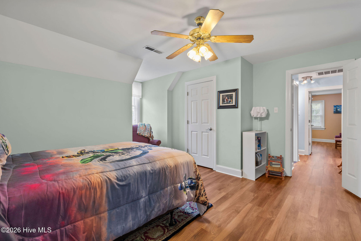
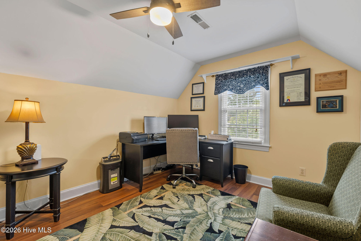
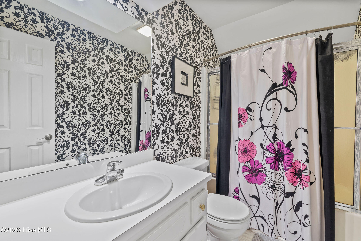
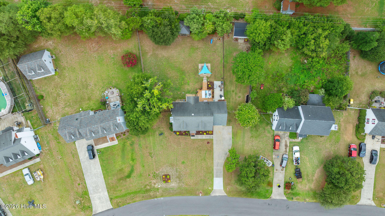
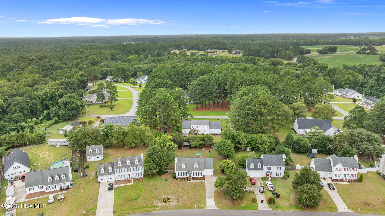
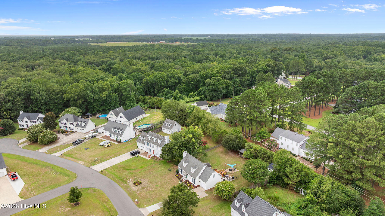
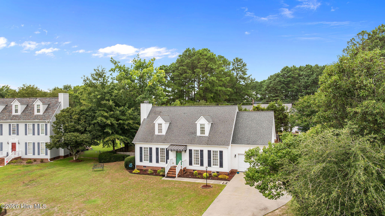
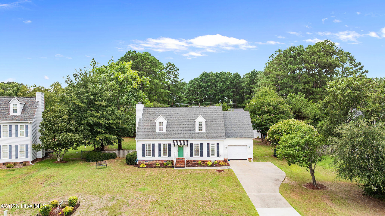
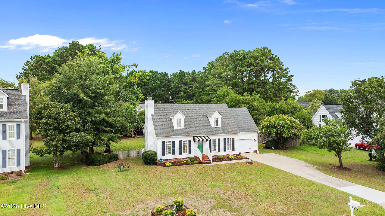
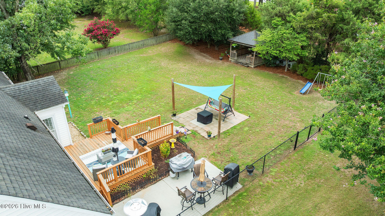
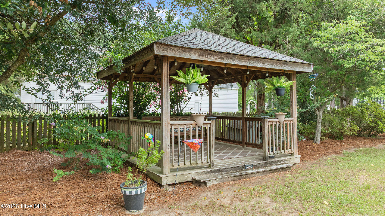
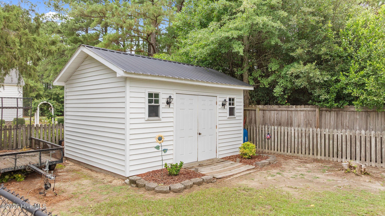
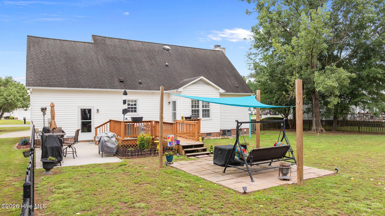
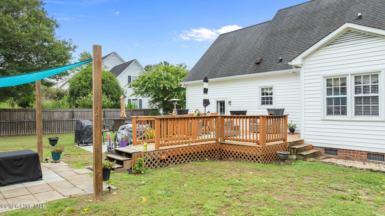
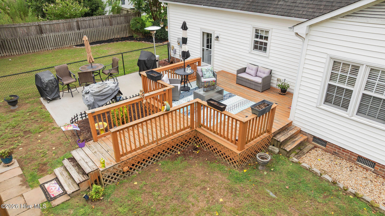
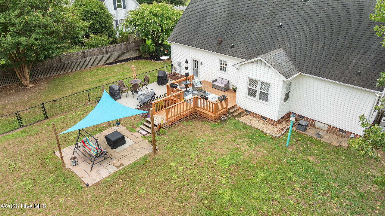
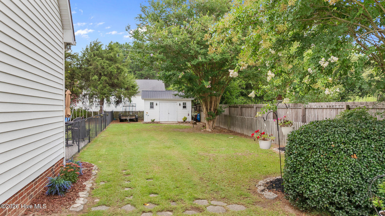
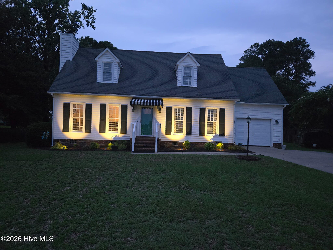
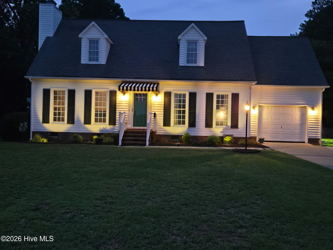
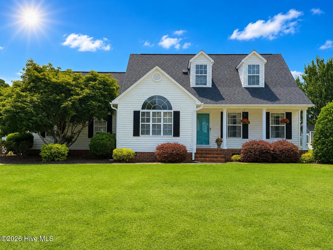
Effortless Living Starts Here - This beautifully updated 3 bedroom, 2.5-bath property offers comfort, style, and inviting spaces inside and out. Recent updates include granite countertops, new flooring, fresh paint throughout, and completely renovated downstairs bathrooms, giving the home a modern, move-in-ready feel. A large living room with cozy fireplace offers the perfect place for family gatherings. The spacious primary suite is conveniently located on the main floor, creating a private retreat for easy everyday living. Upstairs, you'll find two spacious bedrooms, a full bath, and an additional room that offers flexible space for working from home, hobbies, guests, or additional storage. The true showstopper is when you step outside to the private backyard oasis designed for relaxing, entertaining, and enjoying the outdoors. A large deck, dedicated grilling area, and charming gazebo create the perfect setting for gatherings or quiet evenings at home. The backyard fencing allows plenty of room for freedom of movement, while providing security for small children or pets. Also wired for whole house generator. With thoughtful updates, a functional floor plan, and standout outdoor living areas, this home is ready to welcome its next owner.
Details
| MLS # | 100592227 |
|---|---|
| Listing Type | For Sale |
| Style | House |
| Sub-Type | Resale |
| Status | Active |
| Year | 1993 |
| Days On Site | 22 |
| Listing Provided By | Kinston Realty Group | Debra R Lanier |
Features
| Bed(s) | 3 |
|---|---|
| Bath(s) | 3 Total |
| SQ Feet | 1,901 |
| Garage | 2 |
| Story(s) | 2 |
| Zoning | Res |
| Acreage | 0.46 |
| Property View | See Remarks |
Interior
| Interior Features | Master Downstairs, Walk-in Closet(s), Ceiling Fan(s), Gas Log, Walk-In Closet(s) |
|---|---|
| Heating Yes / No | Yes |
| Cooling Yes / No | Yes |
| Cooling | Central Air |
| Fireplace Features | Gas Log |
| Fireplaces Total | 1 |
| Fireplace Yes / No | Yes |
| Laundry Features | Dryer Hookup, Washer Hookup, Laundry Room |
| Rooms Total | 6 |
Exterior
| Exterior Features | Thermal Doors |
|---|---|
| Roof | Shingle |
| Foundation Details | Crawl Space |
| View | See Remarks |
| Construction Materials | Vinyl Siding, Wood Frame |
Parking
| Attached Garage Yes / No | Yes |
|---|---|
| Garage Yes / No | Yes |
| Parking Features | Attached, Paved, Garage |
Utilities
| Utilities | Water Connected |
|---|
Taxes
| Tax Assessed Value | 245376 |
|---|---|
| Tax Book Number | 4 |
| Tax Legal Description | Lot 41, as shown on ''Map of Whitfield Acres, Section C, D, & E'', dated July 20, 2992. |
| Tax Year | 2025 |
Area Information
| State | NC |
|---|---|
| County | Lenoir |
| City | Kinston |
| Zip Code | 28504 |
| Community Name | Whitfield Acres |
| School District | Lenoir County |
| Elementary School | Banks |
| High School | North Lenoir |
| Listing VS Median (in Whitfield Acres) | |
Price: $287,000 low | high Med: $302,950 sqft: 1,901 low | high Med: 1,934 $ / sqft: $151 low | high Med: $157 On site: 22 low | high Med: 49 | |
Market Activity 28504
Request a showing
Request a showing
Contact
Learn More About This Property

| Open House |
|---|
| In-Person 08/23 2:00 PM - 4:00 PM |
| State | NC |
|---|---|
| County | Lenoir |
| City | Kinston |
| Zip Code | 28504 |
| Community Name | Whitfield Acres |
| School District | Lenoir County |
| Elementary School | Banks |
| High School | North Lenoir |
| Listing VS Median (in Whitfield Acres) | |
Price: $287,000 low | high Med: $302,950 sqft: 1,901 low | high Med: 1,934 $ / sqft: $151 low | high Med: $157 On site: 22 low | high Med: 49 | |
 | $318,9003255 Doug DriveKinston, NC 28504 |