


Description
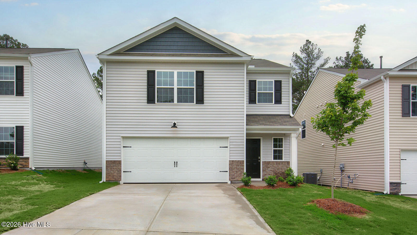
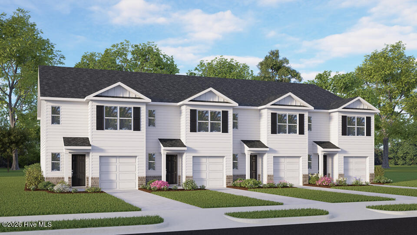
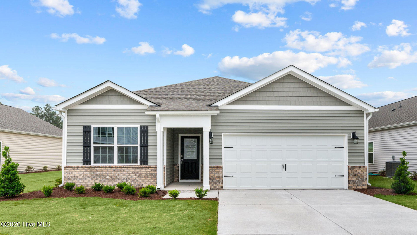
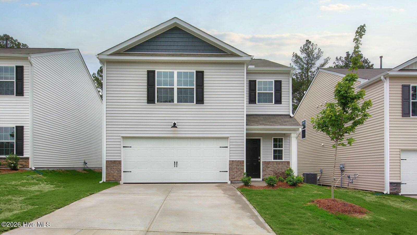
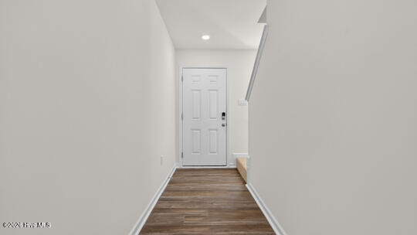
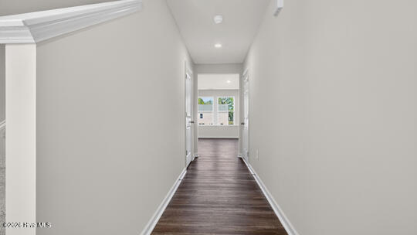
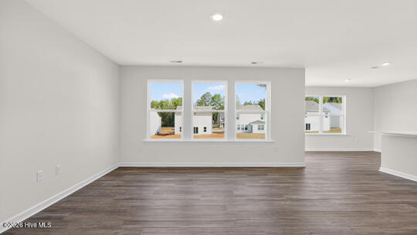
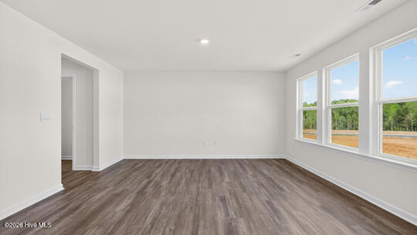
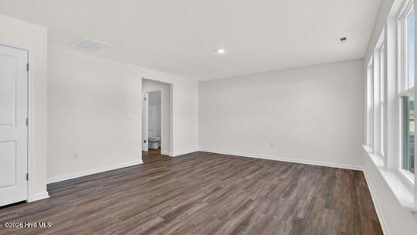
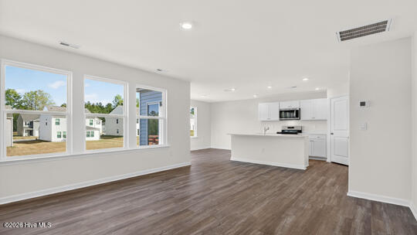
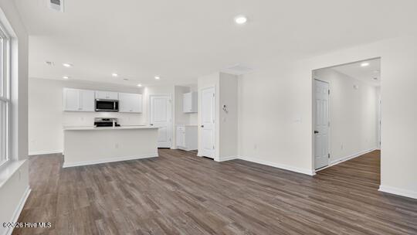
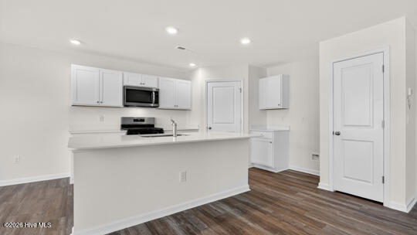
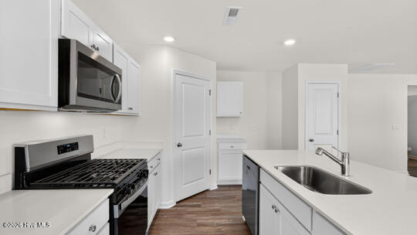
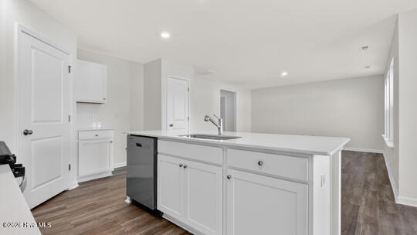
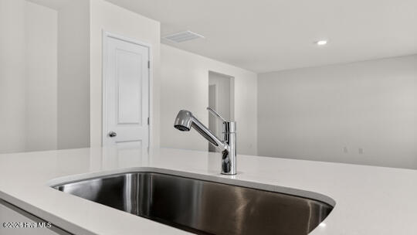
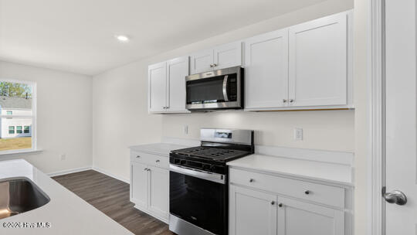
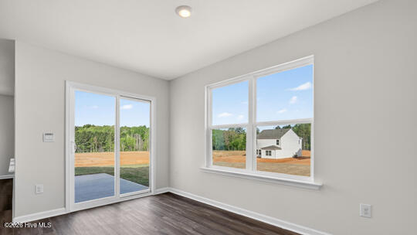
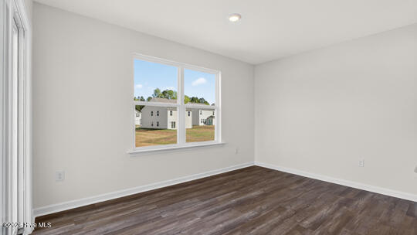
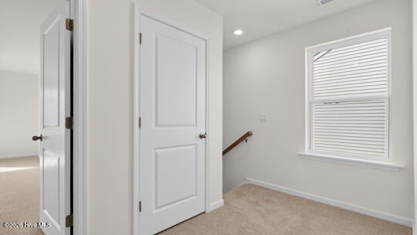
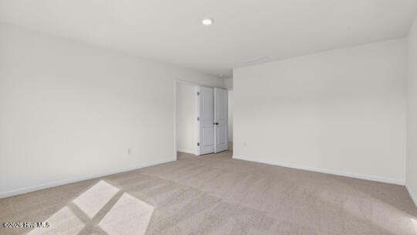
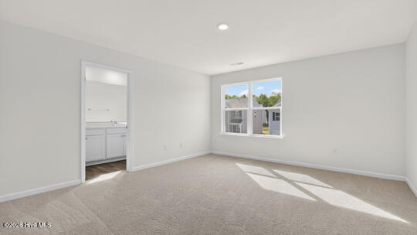
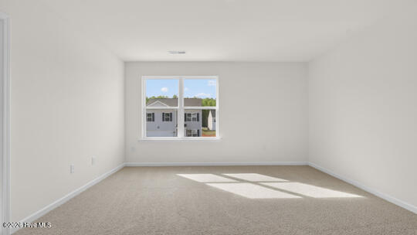
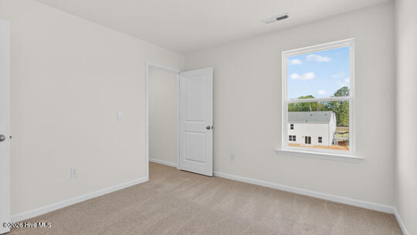
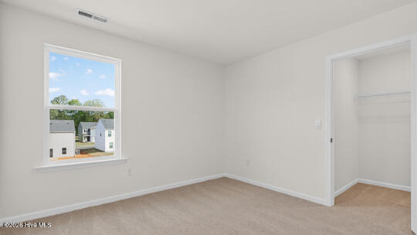
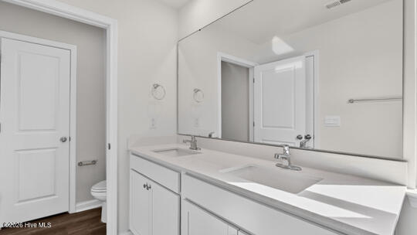
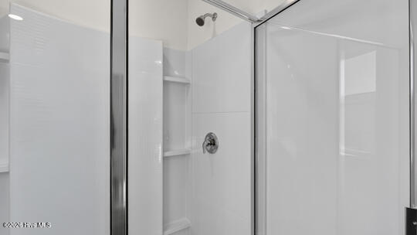
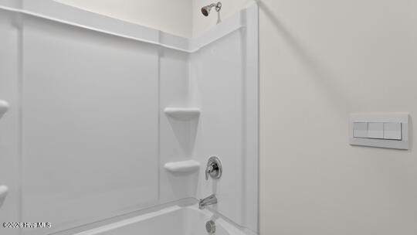
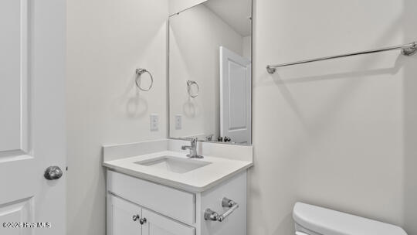
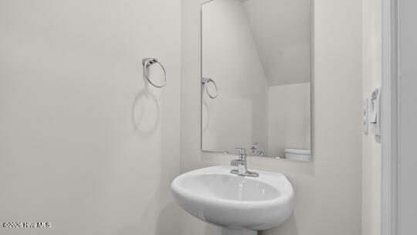
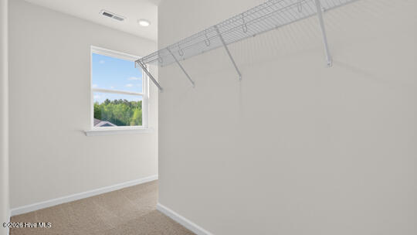
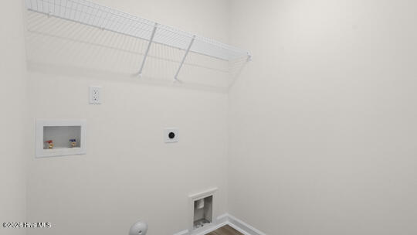
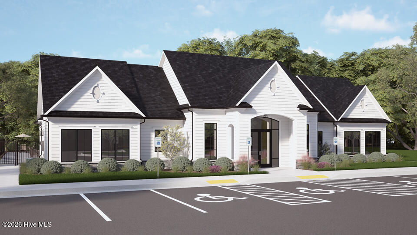
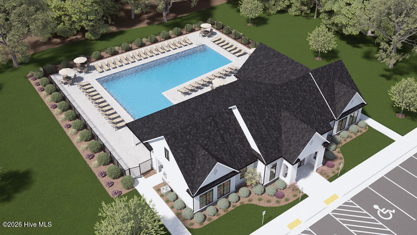
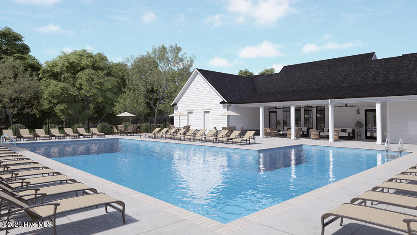
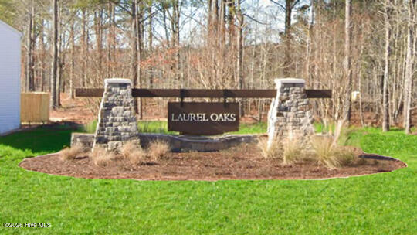
Welcome to 290 Palm Drive at Laurel Oaks, located in the booming Sanford, NC. Introducing the Darwin floorplan! This home features 3 bedrooms, 2.5 bathrooms, 1,749 sq ft. of thoughtfully designed living space, and a 2-car garage. Upon entering through the front door, you're greeted by an inviting foyer that leads you pass the staircase and powder room, then into the heart of the home. The open-concept layout encompasses a spacious living room and a well-appointed kitchen that opens to the back patio through the breakfast area. The kitchen is equipped with stainless steel appliances, beautiful quartz countertops, functional kitchen island overlooking the living room, and a walk-in pantry. Making your way upstairs, you'll discover the primary bedroom at the front of the home, which includes a walk-in closet, walk-in shower, dual vanity, and a water closet for ultimate privacy. The second floor also hosts 2 additional bedrooms, each with its own walk-in closet, and soft carpet flooring. Just outside the primary bedroom is the laundry room, next to a full bathroom, completing the second floor. With its thoughtful design, expansive layout, and modern features, the Darwin is the perfect place to call home at Laurel Oaks. Those who live here will enjoy a pool, clubhouse, tot lot, sports courts, and greenway trails. Laurel Oaks provides remarkable convenience to work, shopping, and dining with its prime location off NC Hwy 87. Contact us today to schedule your personal tour! *Photos are not of the actual home or interior features and are representative of floor plan only*
Details
| MLS # | 100583931 |
|---|---|
| Listing Type | For Sale |
| Style | House |
| HOA Dues | $780 |
| Sub-Type | New Construction |
| Status | Active |
| Year | 2026 |
| Days On Site | 57 |
| Listing Provided By | D.R. Horton, Inc. | Kenneth Ward Jr. |
Features
| Bed(s) | 3 |
|---|---|
| Bath(s) | 3 Total |
| SQ Feet | 1,749 |
| Garage | 2 |
| Story(s) | 2 |
| Zoning | CZ |
| Acreage | 0.15 |
| Property View | See Remarks |
Interior
| Interior Features | Walk-in Closet(s), Kitchen Island, Pantry, Walk-in Shower, Walk-In Closet(s) |
|---|---|
| Heating Yes / No | Yes |
| Cooling Yes / No | Yes |
| Cooling | Central Air |
| Fireplace Yes / No | No |
| Laundry Features | Dryer Hookup, Washer Hookup, Laundry Room |
| Furnished | Unfurnished |
| Rooms Total | 5 |
Exterior
| Roof | Architectural Shingle |
|---|---|
| Foundation Details | Slab |
| Waterfront Features | None |
| View | See Remarks |
| Construction Materials | Concrete, Brick Veneer, Vinyl Siding, Wood Frame |
| Security Features | Smoke Detector(s) |
Parking
| Attached Garage Yes / No | Yes |
|---|---|
| Garage Yes / No | Yes |
| Parking Features | Garage Faces Front, Attached, Additional Parking, Concrete, Garage Door Opener, Garage |
Utilities
| Utilities | Natural Gas Available, Natural Gas Connected, Sewer Connected, Water Available |
|---|
Taxes
| Tax Book Number | 0 |
|---|---|
| Tax Legal Description | Lot 102 Laurel Oaks |
| Tax Year | 2026 |
Area Information
| State | NC |
|---|---|
| County | Lee |
| City | Sanford |
| Zip Code | 27332 |
| Community Name | Laurel Oaks |
| School District | Lee County Schools |
| Elementary School | J. Glenn Edwards Elem |
| High School | Lee County High |
| Listing VS Median (in Laurel Oaks) | |
Price: $307,990 low | high Med: $307,365 sqft: 1,749 low | high Med: 1,684 $ / sqft: $176 low | high Med: $183 On site: 57 low | high Med: 49.5 | |
Market Activity 27332
Request a showing
Request a showing
Contact
Learn More About This Property

| State | NC |
|---|---|
| County | Lee |
| City | Sanford |
| Zip Code | 27332 |
| Community Name | Laurel Oaks |
| School District | Lee County Schools |
| Elementary School | J. Glenn Edwards Elem |
| High School | Lee County High |
| Listing VS Median (in Laurel Oaks) | |
Price: $307,990 low | high Med: $307,365 sqft: 1,749 low | high Med: 1,684 $ / sqft: $176 low | high Med: $183 On site: 57 low | high Med: 49.5 | |