 Price Reduced Listing

Description
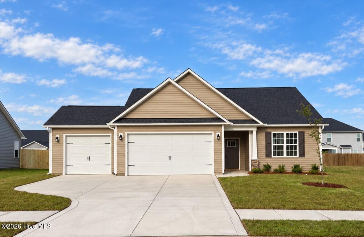
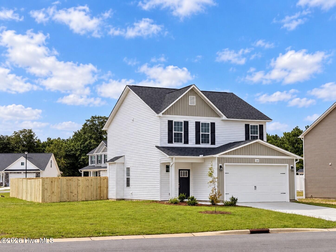
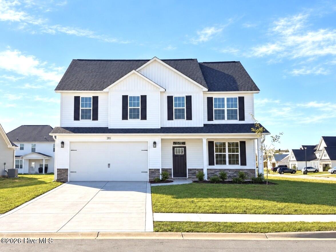
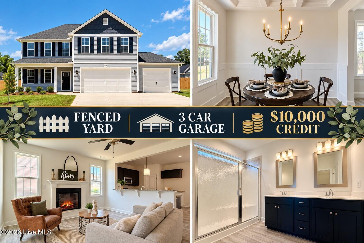
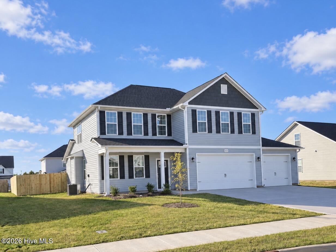
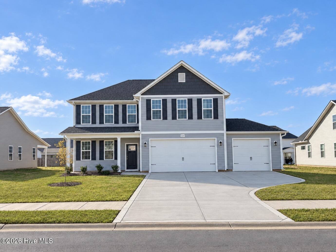
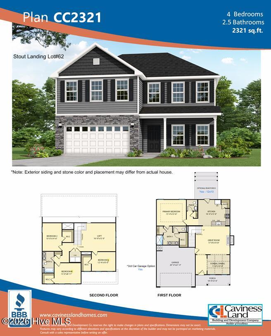
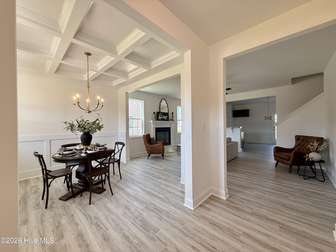
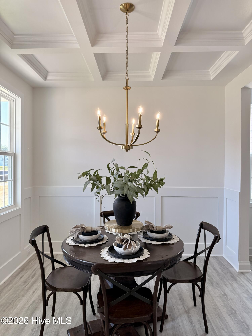
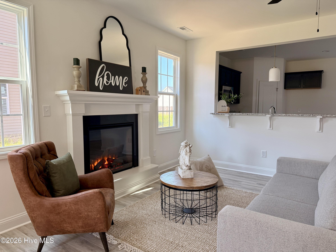
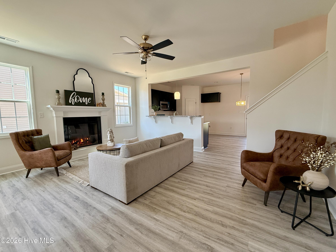
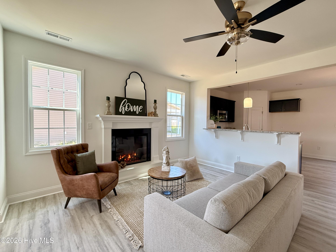
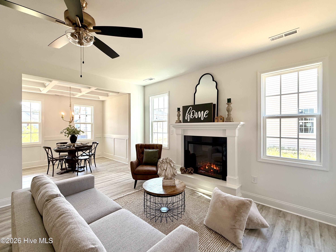
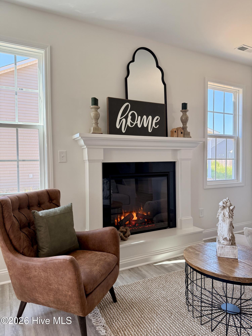
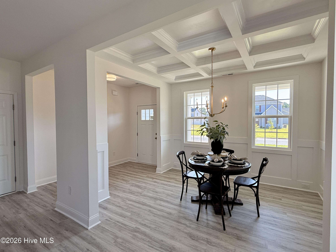
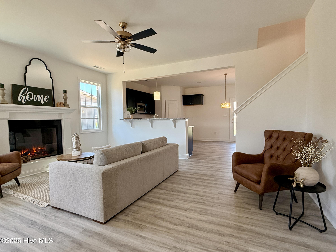
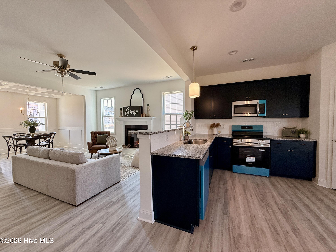
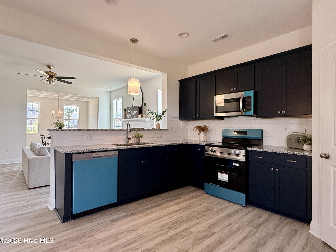
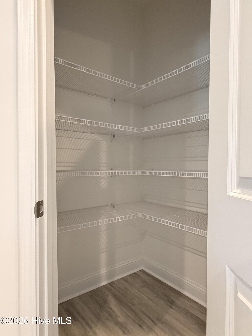
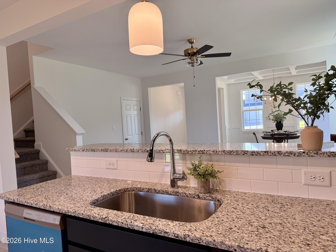
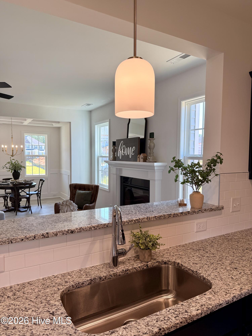
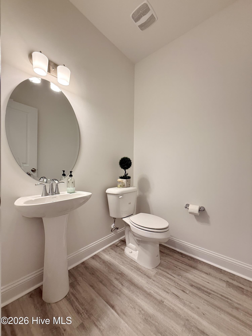
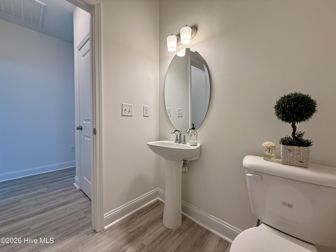
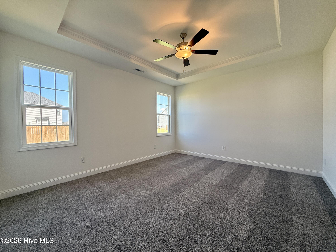
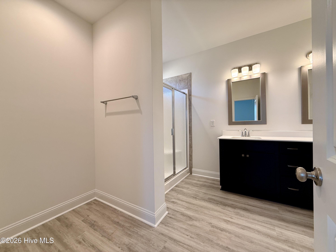
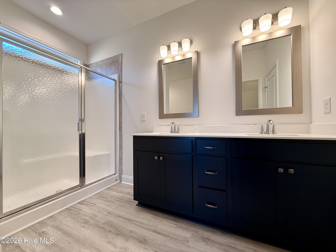
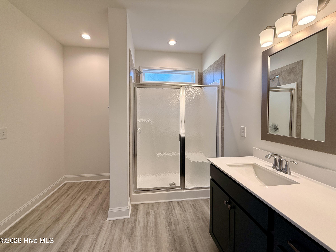
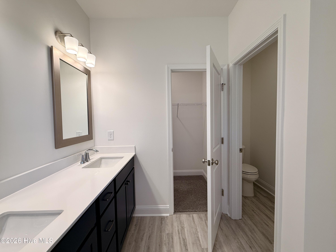
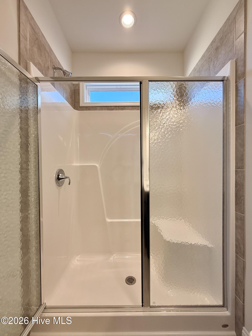
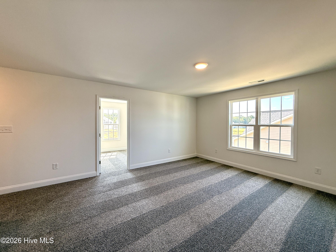
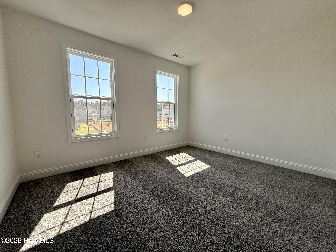
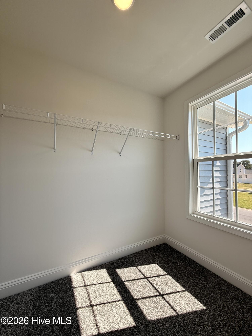
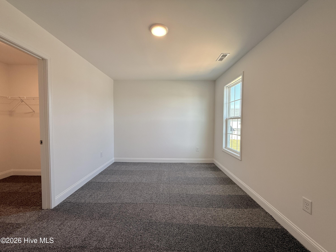
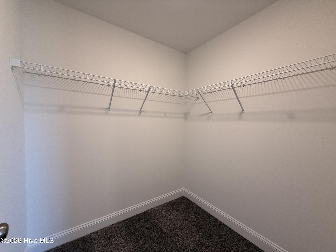
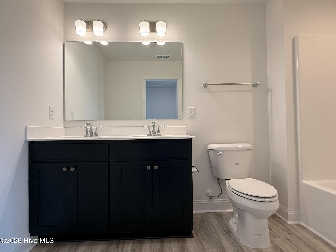
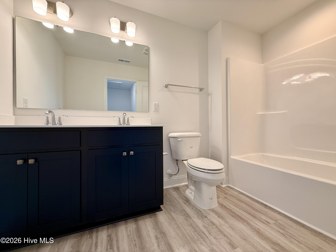
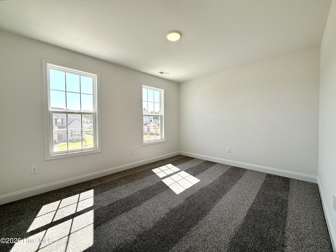
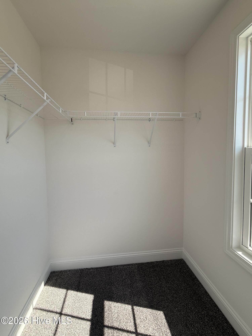
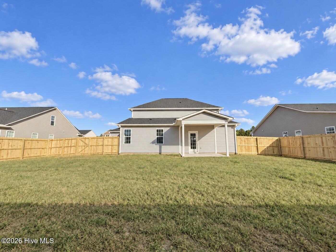
$10,000 INCENTIVE! | PRIVACY FENCE| 3-CAR GARAGE | LOFT! Welcome to the CC2321 Plan, built by trusted builder, Caviness Land! Limited Time Buyer Incentives being offered! $10,000 ''Use As You Choose'' PLUS Privacy Fence in back yard being installed! Move in with privacy and style already in place! Take advantage of this great opportunity! Discover your dream home in the welcoming community of Stout Landing, where small town charm meets modern day convenience! The CC2321 is a beautifully crafted, modern home that offers Open Concept living. The 2,321 SF home has 4 bedrooms, 2.5 Baths, and a large Loft. This Floor Plan is loaded with extra details that blend quality and comfort. The Formal Dining Room has elegant, coffered ceilings, making the perfect space for hosting gatherings. The Great Room has an electric fireplace you'll want to cozy up to year-round. The kitchen is a chef's dream - plenty of storage, beautiful granite countertops, and roomy walk-in corner pantry! Relax in your spacious master suite complete with large walk-in closet and en-suite bath --dual-sink vanity, walk-in shower, private water closet, and linen closet! 3 additional bedrooms each have their own walk-in closet and the shared bathroom has dual-sink vanity. The oversized 15 x 16 Loft space could be used as a game room, movie space, playroom - the possibilities are endless! A covered back porch and 3-car garage round out this dream home. Home Warranty provided by 2-10 Home Buyers Warranty.
Details
| MLS # | 100566868 |
|---|---|
| Listing Type | For Sale |
| Style | House |
| HOA Dues | $250 |
| Sub-Type | New Construction |
| Status | Active |
| Year | 2026 |
| Days On Site | 201 |
| Listing Provided By | Everything Pines Partners LLC | Jennifer M Ritchie |
Features
| Bed(s) | 4 |
|---|---|
| Bath(s) | 3 Total |
| SQ Feet | 2,321 |
| Garage | 3 |
| Story(s) | 2 |
| Zoning | R-8 |
| Acreage | 0.23 |
| Property View | None |
Interior
| Interior Features | Master Downstairs, Walk-in Closet(s), Tray Ceiling(s), High Ceilings, Entrance Foyer, Ceiling Fan(s), Pantry, Walk-in Shower, Eat-in Kitchen, Walk-In Closet(s) |
|---|---|
| Heating Yes / No | Yes |
| Cooling Yes / No | Yes |
| Cooling | Central Air |
| Fireplaces Total | 1 |
| Fireplace Yes / No | Yes |
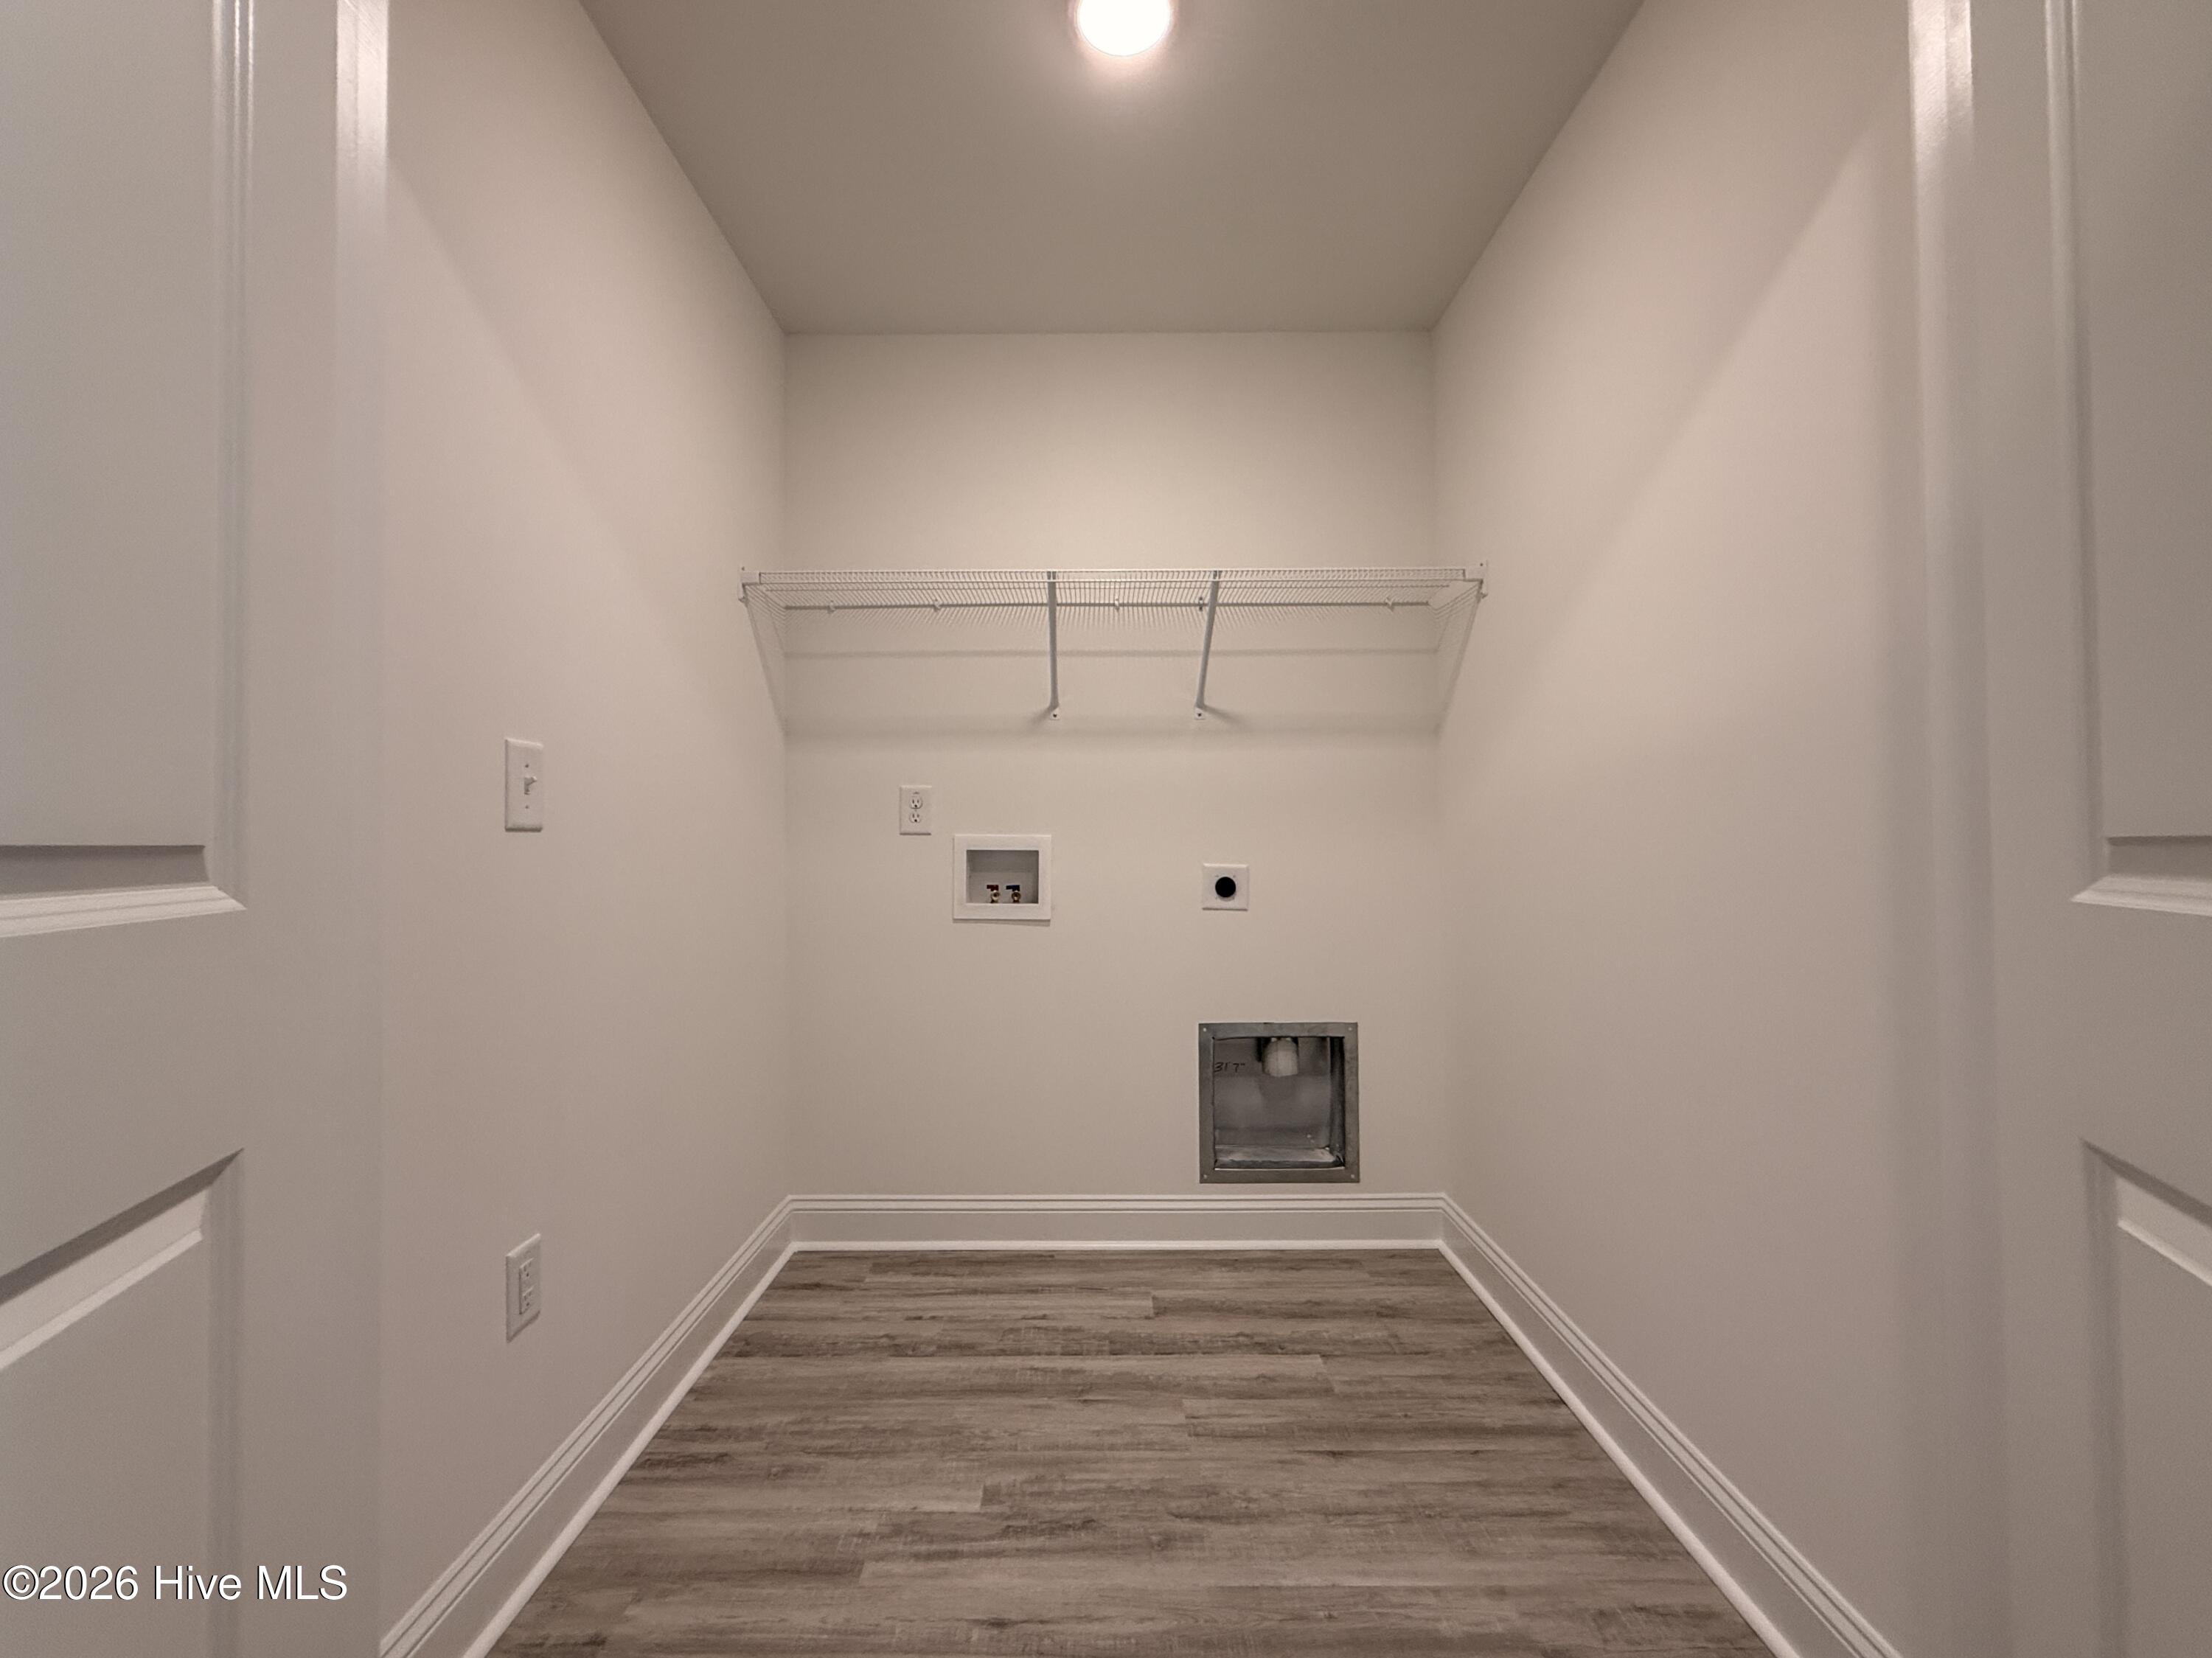
| Laundry Features | Laundry Room |
| Rooms Total | 8 |
Exterior
| Exterior Features | Cluster Mailboxes |
|---|---|
| Roof | Architectural Shingle |
| Foundation Details | Slab |
| Lot Features | Interior Lot |
| View | None |
| Construction Materials | Vinyl Siding, Wood Frame |
| Security Features | Security Lights, Smoke Detector(s) |
Parking
| Attached Garage Yes / No | Yes |
|---|---|
| Garage Yes / No | Yes |
| Parking Features | Garage Faces Front, Concrete, Garage Door Opener, Garage |
Utilities
| Utilities | Sewer Connected, Water Connected |
|---|
Taxes
| Tax Assessed Value | 0 |
|---|---|
| Tax Book Number | 4265 |
| Tax Legal Description | STOUT LANDING PH 2 LOT 62 |
| Tax Year | 2025 |
Area Information
| State | NC |
|---|---|
| County | Hoke |
| City | Raeford |
| Zip Code | 28376 |
| Community Name | Stout Landing |
| School District | Hoke County Schools |
| Elementary School | Sandy Grove |
| High School | Hoke County High |
| Listing VS Median (in Stout Landing) | |
Price: $362,892 low | high Med: $352,448 sqft: 2,321 low | high Med: 2,397 $ / sqft: $156 low | high Med: $147 On site: 201 low | high Med: 71 | |
Market Activity 28376
Request a showing
Request a showing
Contact
Learn More About This Property

| State | NC |
|---|---|
| County | Hoke |
| City | Raeford |
| Zip Code | 28376 |
| Community Name | Stout Landing |
| School District | Hoke County Schools |
| Elementary School | Sandy Grove |
| High School | Hoke County High |
| Listing VS Median (in Stout Landing) | |
Price: $362,892 low | high Med: $352,448 sqft: 2,321 low | high Med: 2,397 $ / sqft: $156 low | high Med: $147 On site: 201 low | high Med: 71 | |