216 Burning Tree Lane,Jacksonville, NC 28546
Jacksonville, NC 28546


Description
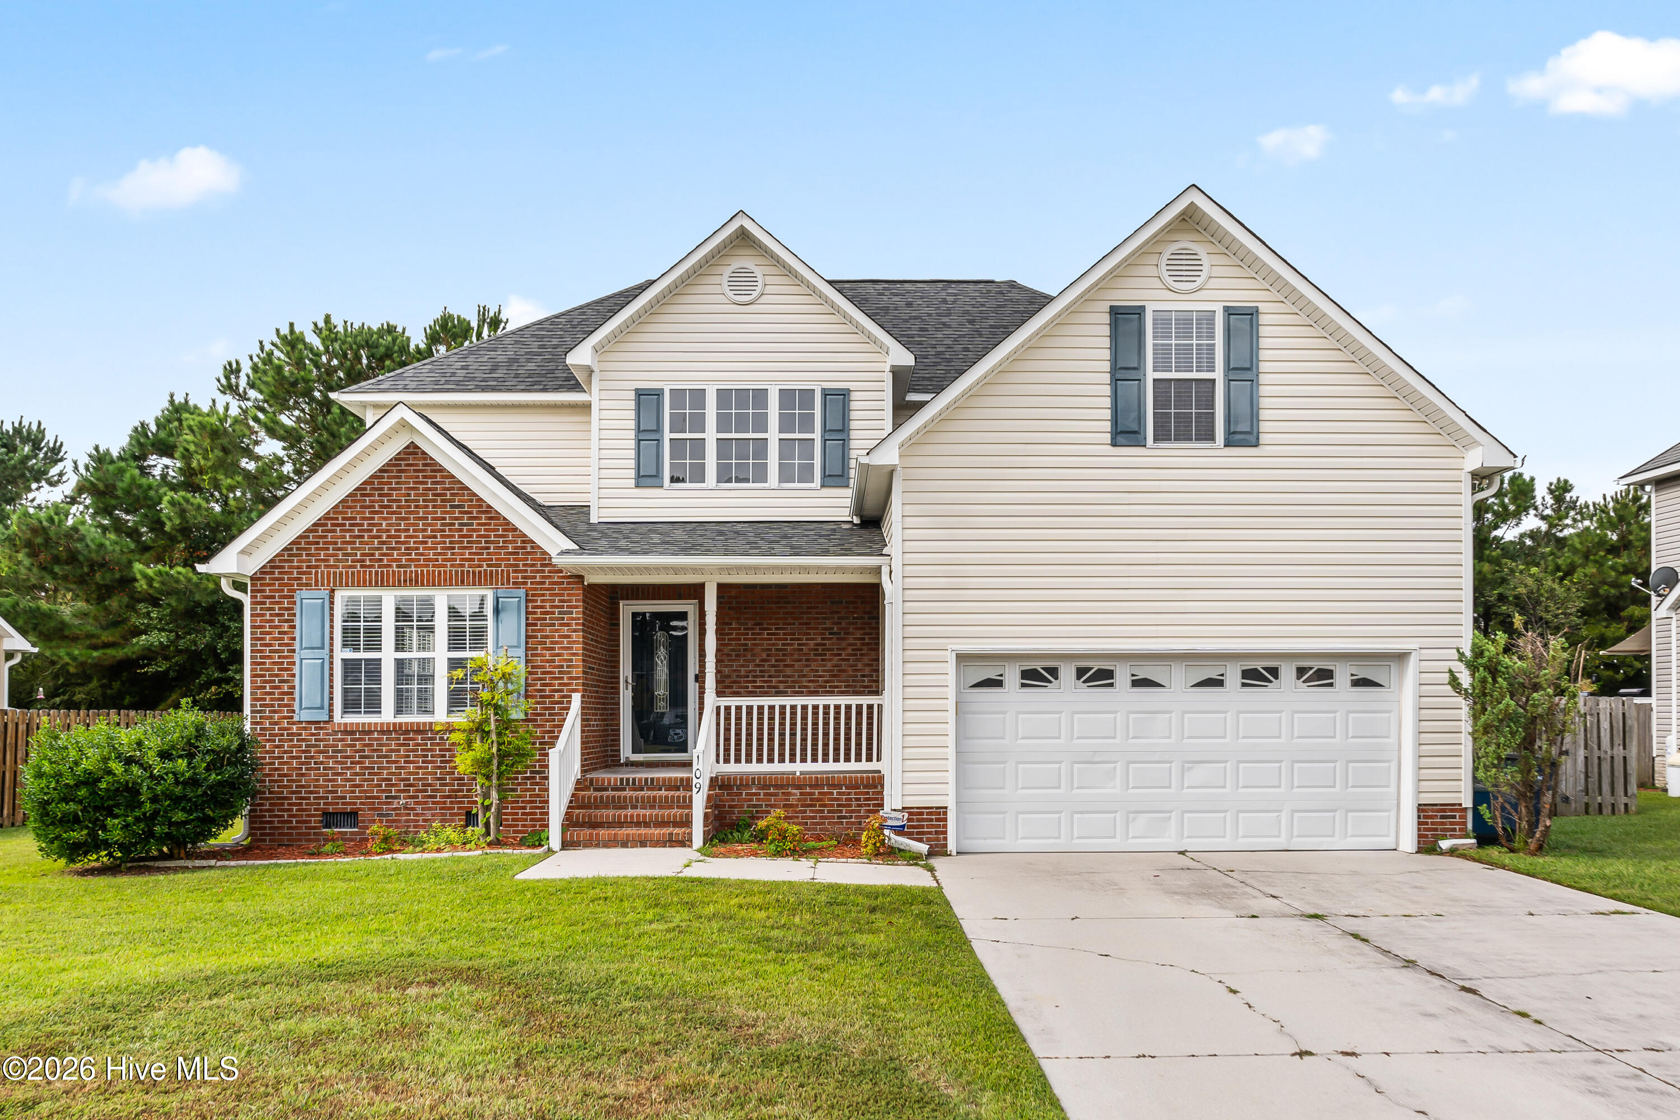
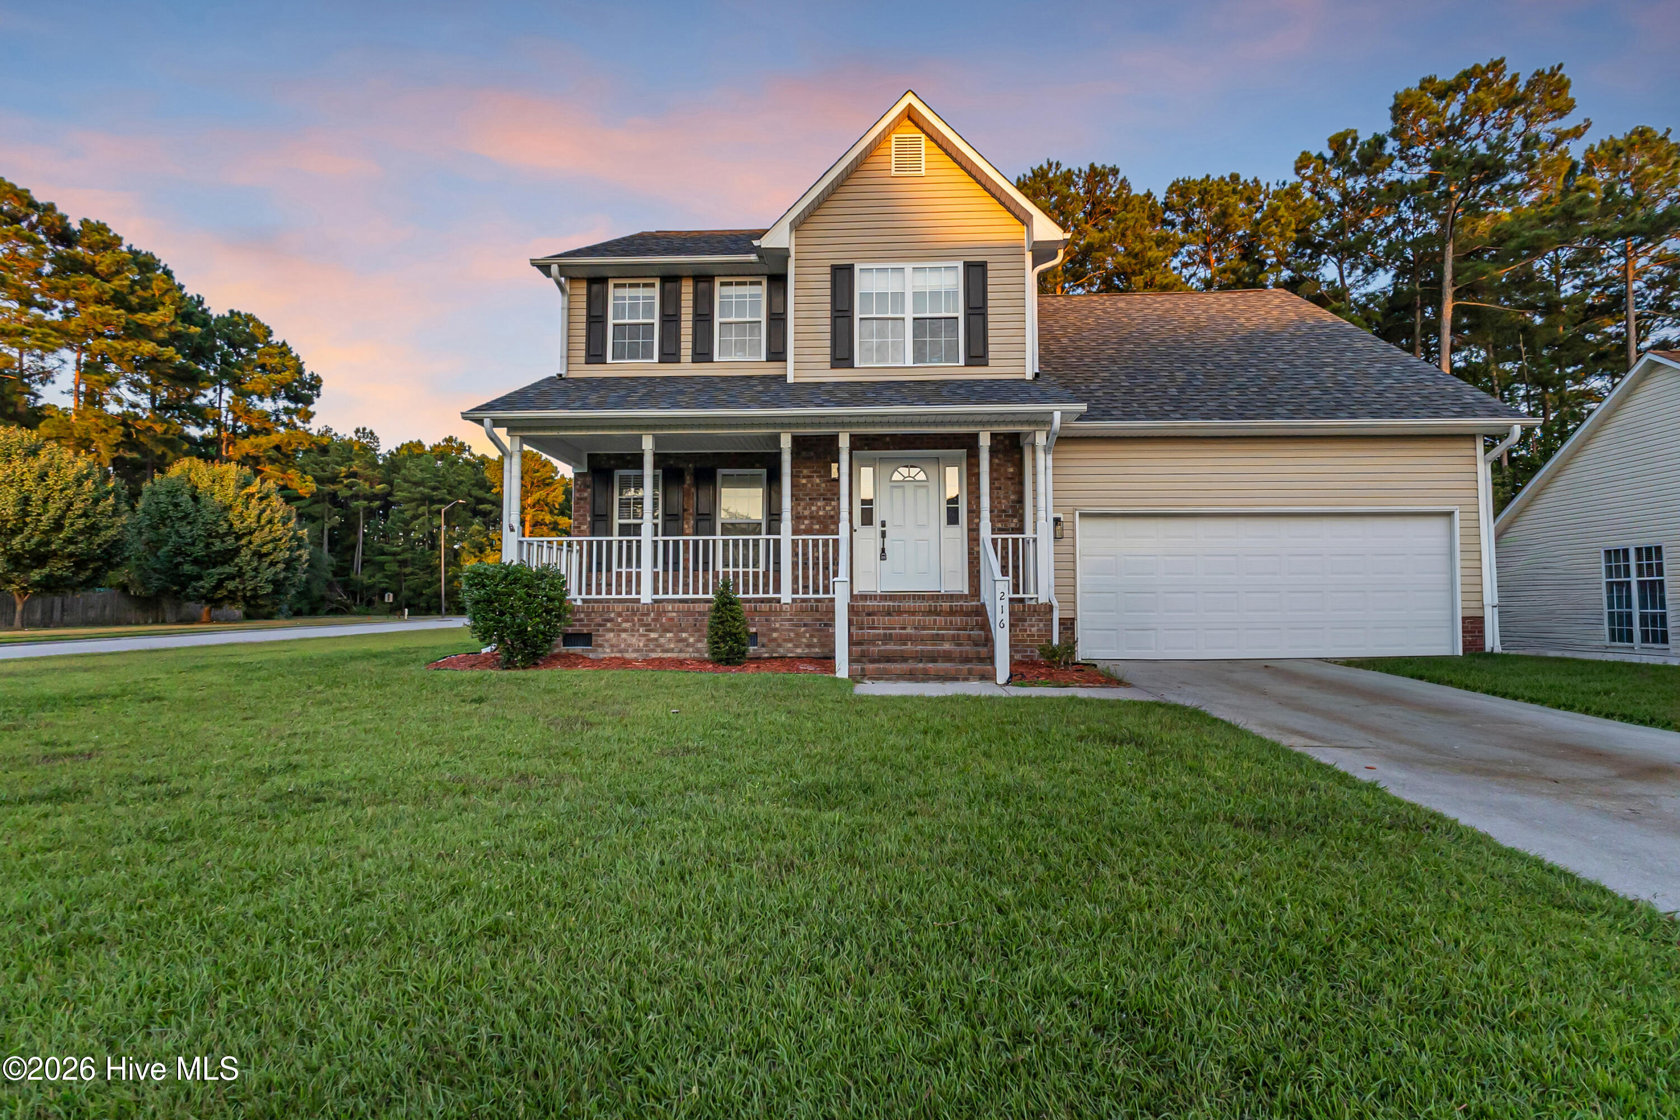
Welcome home to 216 Burning Tree! This beautifully updated 4-bedroom, 2.5-bath home in the heart of Jacksonville is move-in ready with major improvements already completed, including a new roof installed September 2026, fresh interior paint, all-new LVP flooring, new quartz countertops, and new lighting throughout. A welcoming covered front porch provides the perfect spot for morning coffee or relaxing at the end of the day. Step inside to a fresh, updated interior with a functional floor plan designed for comfortable everyday living and entertaining. The spacious kitchen has been refreshed with beautiful new quartz countertops, abundant cabinetry, and a gas range, creating a great space for cooking and gathering. The inviting den features a gas fireplace, adding warmth and character to the main living area. A convenient half bath completes the first floor. Upstairs, you'll find all four generously sized bedrooms and two full bathrooms, providing privacy and separation from the main living spaces. Outside, the fully fenced backyard offers plenty of space for pets, play, gardening, or weekend cookouts. Conveniently located within walking distance of the neighborhood elementary school and just minutes from shopping, dining, and everyday Jacksonville conveniences. Camp Lejeune's Main Gate and MCAS New River are approximately 15-20 minutes away, with North Topsail Beach and other coastal destinations within an easy drive. New roof, new LVP flooring, fresh paint, quartz countertops, new lighting, four bedrooms, a fenced backyard, and a convenient Jacksonville location--this home checks all the boxes. Schedule your showing today and see everything 216 Burning Tree has to offer!
Details
| MLS # | 100574791 |
|---|---|
| Listing Type | For Sale |
| Style | House |
| HOA Dues | $475 |
| Sub-Type | Resale |
| Status | Pending |
| Year | 2006 |
| Days On Site | 168 |
| Listing Provided By | Century 21 Vanguard | Lisa H Myers |
Features
| Bed(s) | 4 |
|---|---|
| Bath(s) | 3 Total |
| SQ Feet | 2,238 |
| Garage | 2 |
| Story(s) | 2 |
| Zoning | RSF-7 |
| Acreage | 0.42 |
| Property View | None |
Interior
| Interior Features | Vaulted Ceiling(s), Ceiling Fan(s), Blinds/Shades |
|---|---|
| Heating Yes / No | Yes |
| Cooling Yes / No | Yes |
| Cooling | Central Air |
| Fireplaces Total | 1 |
| Fireplace Yes / No | Yes |
| Furnished | Unfurnished |
| Rooms Total | 7 |
Exterior
| Exterior Features | None |
|---|---|
| Roof | Shingle |
| Foundation Details | Crawl Space |
| Lot Features | Corner Lot |
| View | None |
| Construction Materials | Vinyl Siding, Wood Frame |
| Security Features | Smoke Detector(s) |
Parking
| Attached Garage Yes / No | Yes |
|---|---|
| Garage Yes / No | Yes |
| Parking Features | On Site, Paved |
Utilities
| Utilities | Sewer Available, Water Available |
|---|
Taxes
| Tax Assessed Value | 270693 |
|---|---|
| Tax Book Number | 48 |
| Tax Legal Description | Lot39 Section1 Cypress Bay |
| Tax Year | 2025 |
Area Information
| State | NC |
|---|---|
| County | Onslow |
| City | Jacksonville |
| Zip Code | 28546 |
| Community Name | Carolina Forest |
| School District | Onslow |
| Elementary School | Carolina Forest |
| High School | Northside |
| Listing VS Median (in Carolina Forest) | |
Price: $339,900 low | high Med: $204,500 sqft: 2,238 low | high Med: 1,188 $ / sqft: $152 low | high Med: $172 On site: 168 low | high Med: 73 | |
Market Activity 28546
Request a showing
Request a showing
Contact
Learn More About This Property

| State | NC |
|---|---|
| County | Onslow |
| City | Jacksonville |
| Zip Code | 28546 |
| Community Name | Carolina Forest |
| School District | Onslow |
| Elementary School | Carolina Forest |
| High School | Northside |
| Listing VS Median (in Carolina Forest) | |
Price: $339,900 low | high Med: $204,500 sqft: 2,238 low | high Med: 1,188 $ / sqft: $152 low | high Med: $172 On site: 168 low | high Med: 73 | |