161 Flying Bolt Drive,Raeford, NC 28376
Raeford, NC 28376



Description
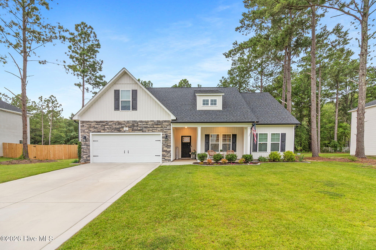
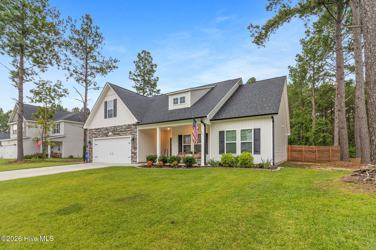
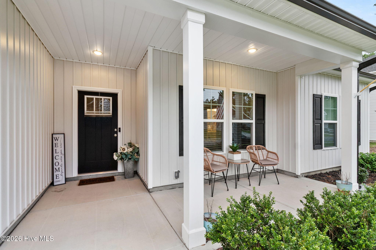
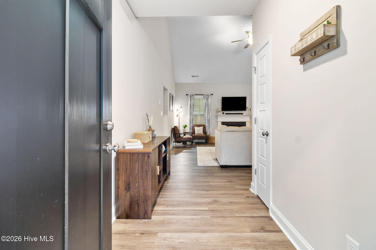
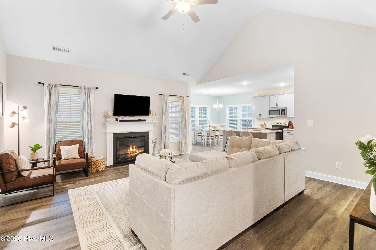
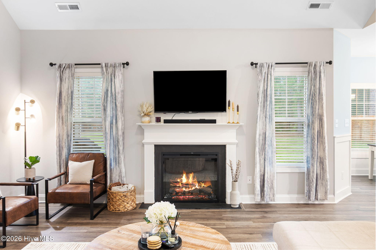
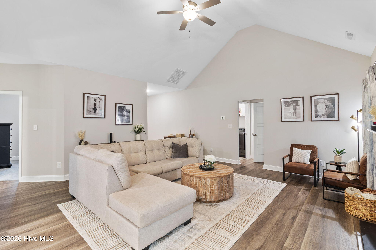
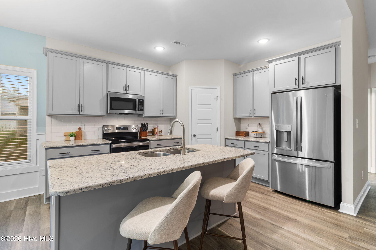
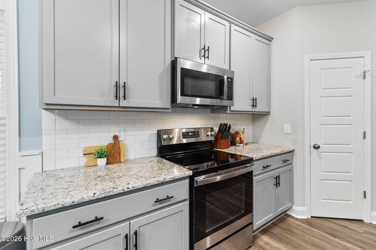
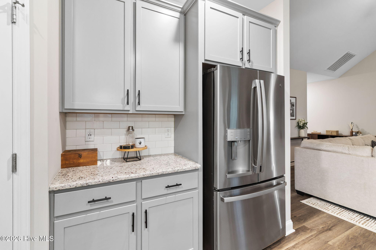
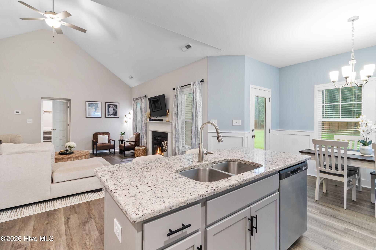
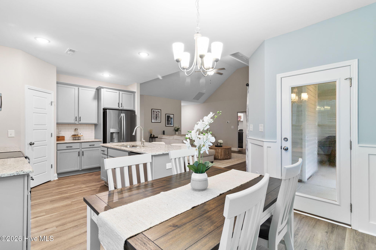
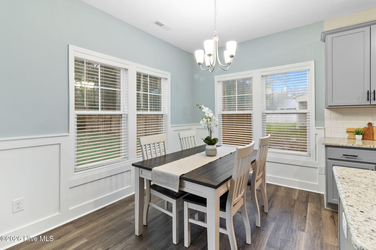
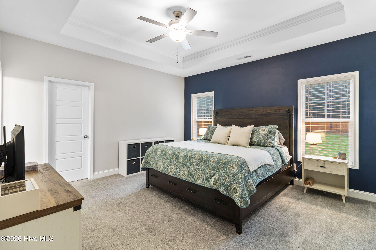
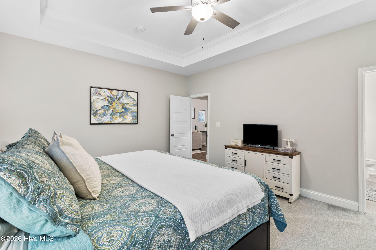
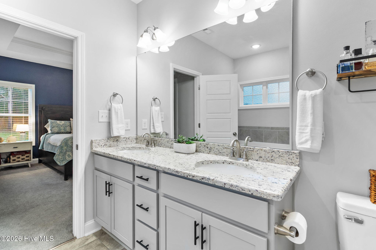
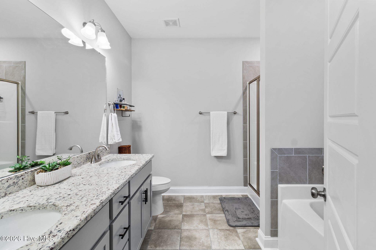
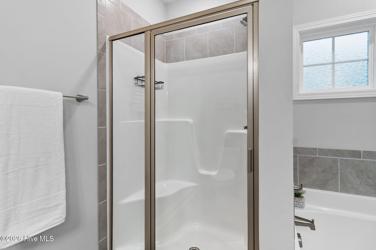
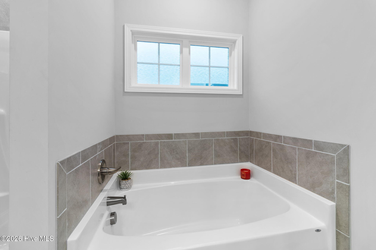
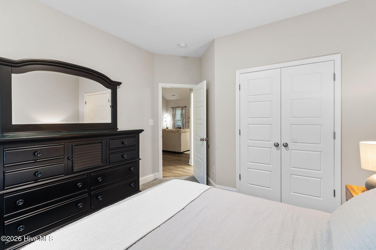
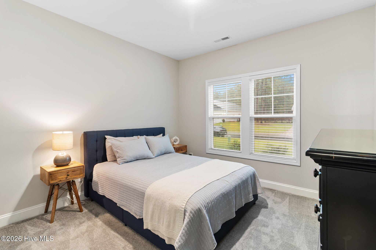
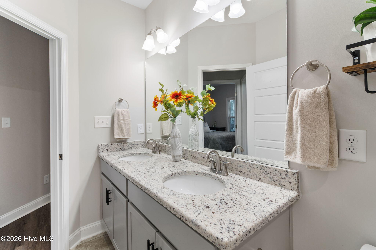
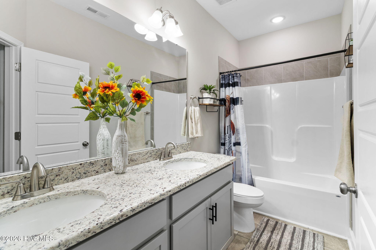
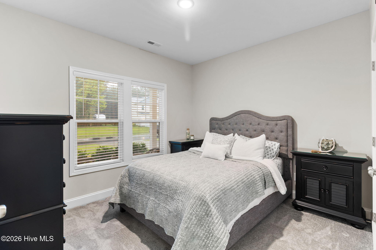
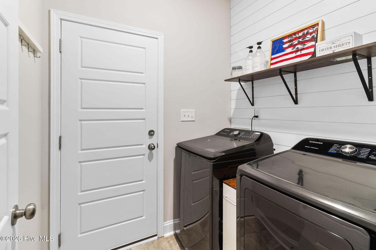
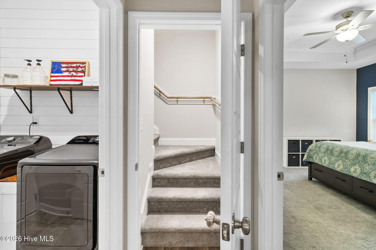
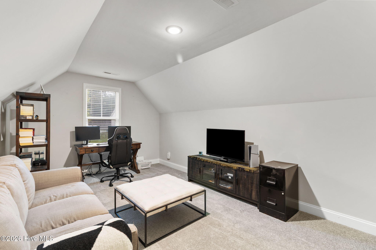
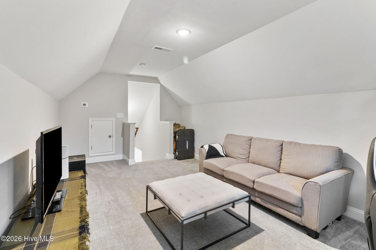
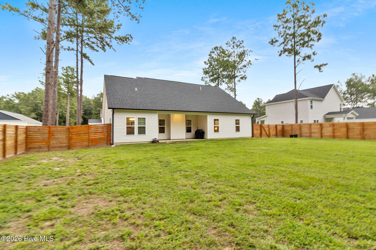
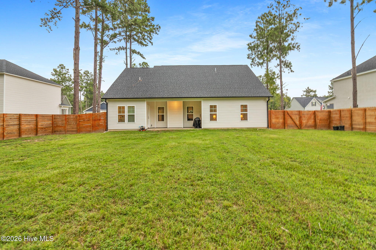
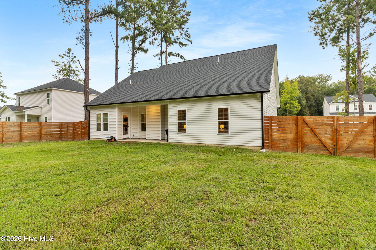
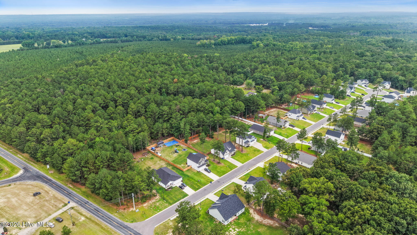
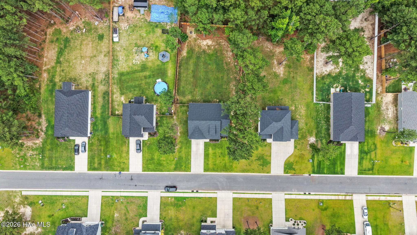
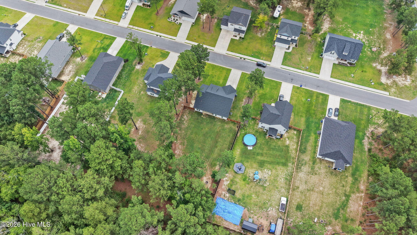
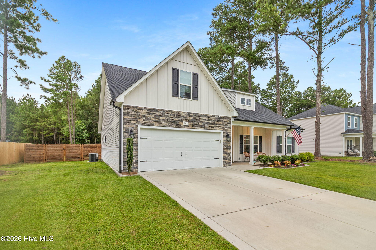
**Offering $5000 towards buyers closing costs!!** Nearly new, move-in ready, and tucked against a peaceful tree line, this home offers a lot to love inside and out. Built in 2023, this 3-bedroom, 2-bath home with a bonus room combines an open, modern layout with a fenced backyard and a location that puts Fayetteville, Fort Bragg, Camp Mackall, and Southern Pines all within easy reach. The heart of the home is the wide-open living space, where vaulted ceilings and a fireplace create an inviting focal point. The kitchen is designed to be part of it all, with a large island overlooking the living room, granite countertops, subway tile backsplash, generous cabinetry, stainless steel appliances, and a corner pantry offering plenty of storage. A split-bedroom layout gives the primary suite its own space on one side of the home, complete with a walk-in closet and private bath featuring a double vanity, garden tub, and separate shower. Two additional spacious bedrooms and a guest bath with double vanity are located on the opposite side. Need a little more room? Head upstairs to the bonus room, a completely separate space ready to become whatever works for you. Outside, the covered patio opens to a fully fenced backyard framed by mature Carolina pines. The fence, established yard, and window treatments are already in place, giving you some of the finishing touches that aren't always included with newer construction. And then there's the location. You're approximately 15 minutes from Camp Mackall, 20 minutes from the shopping and dining of Southern Pines, and less than 30 minutes from Chicken Gate at Fort Bragg. It's a convenient location that keeps you close to the places you need to be while allowing you to get more for your homebuying budget. Modern home. Peaceful backyard. Convenient location. This one is ready for its next owner.
Details
| MLS # | 100591500 |
|---|---|
| Listing Type | For Sale |
| Style | House |
| HOA Dues | $400 |
| Sub-Type | Resale |
| Status | Active |
| Year | 2023 |
| Days On Site | 27 |
| Listing Provided By | RE/MAX Choice | Sarah Morris |
Features
| Bed(s) | 3 |
|---|---|
| Bath(s) | 2 Total |
| SQ Feet | 1,865 |
| Garage | 2 |
| Story(s) | 1 |
| Zoning | R-15 |
| Acreage | 0.46 |
| Property View | None |
Interior
| Interior Features | Master Downstairs, Walk-in Closet(s), Vaulted Ceiling(s), Kitchen Island, Ceiling Fan(s), Pantry, Blinds/Shades, Walk-In Closet(s) |
|---|---|
| Heating Yes / No | Yes |
| Cooling Yes / No | Yes |
| Cooling | Central Air |
| Fireplaces Total | 1 |
| Fireplace Yes / No | Yes |
| Rooms Total | 6 |
Exterior
| Roof | Composition |
|---|---|
| Foundation Details | Slab |
| View | None |
| Construction Materials | Vinyl Siding, Wood Frame |
Parking
| Attached Garage Yes / No | Yes |
|---|---|
| Garage Yes / No | Yes |
| Parking Features | Garage Faces Front, Paved, Garage |
Utilities
| Utilities | Water Connected |
|---|
Taxes
| Tax Assessed Value | 267070 |
|---|---|
| Tax Book Number | 4194 |
| Tax Legal Description | 61 CAROLINA CROSSING 4-196/5 |
| Tax Year | 2025 |
Area Information
| State | NC |
|---|---|
| County | Hoke |
| City | Raeford |
| Zip Code | 28376 |
| Community Name | Carolina Crossing |
| School District | Hoke County Schools |
| Elementary School | West Hoke |
| High School | Hoke County High |
| Listing VS Median (in Carolina Crossing) | |
Price: $329,900 low | high Med: $324,950 sqft: 1,865 low | high Med: 1,864 $ / sqft: $177 low | high Med: $174 On site: 27 low | high Med: 99 | |
Market Activity 28376
Request a showing
Request a showing
Contact
Learn More About This Property

| State | NC |
|---|---|
| County | Hoke |
| City | Raeford |
| Zip Code | 28376 |
| Community Name | Carolina Crossing |
| School District | Hoke County Schools |
| Elementary School | West Hoke |
| High School | Hoke County High |
| Listing VS Median (in Carolina Crossing) | |
Price: $329,900 low | high Med: $324,950 sqft: 1,865 low | high Med: 1,864 $ / sqft: $177 low | high Med: $174 On site: 27 low | high Med: 99 | |