131 Louie Lane,Jacksonville, NC 28540
Jacksonville, NC 28540

Description
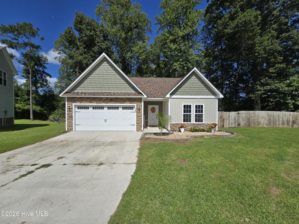
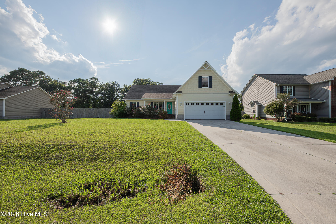
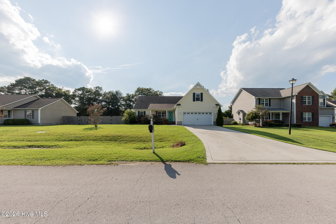
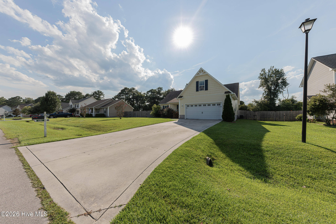
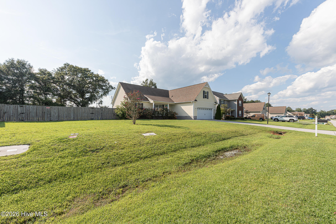
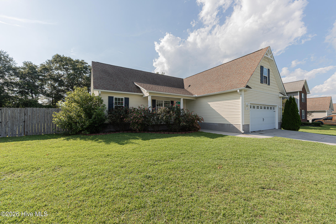
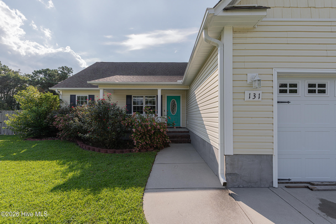
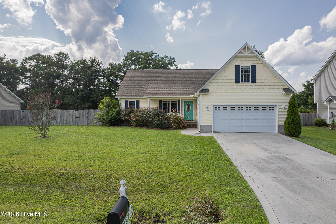
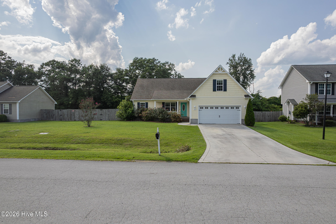
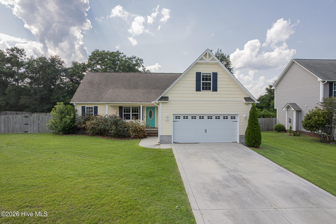
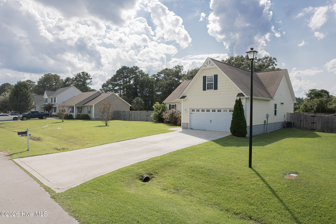
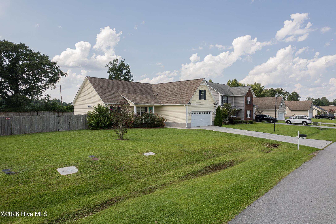
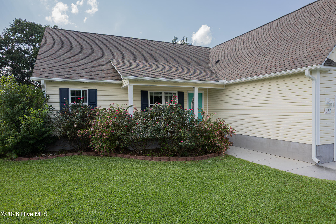
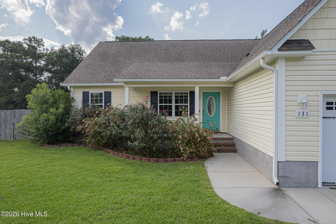
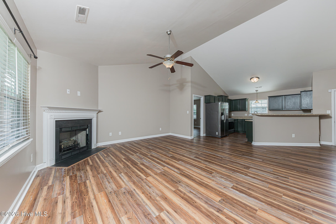
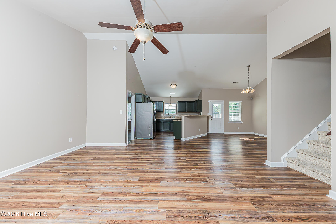
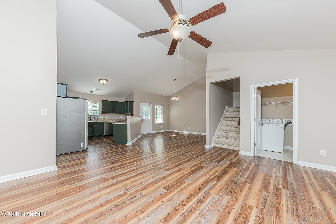
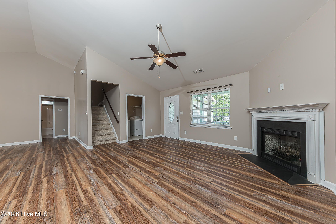
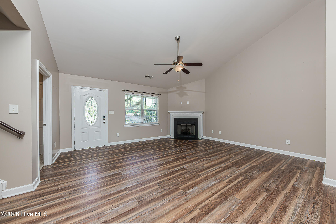
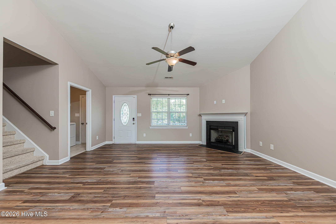
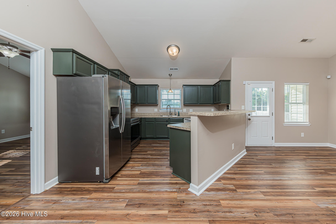
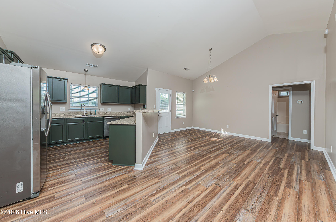
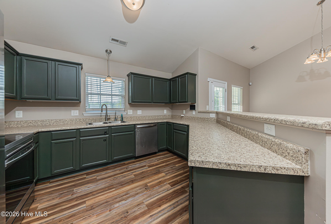
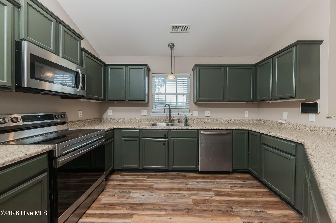
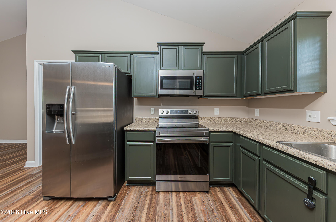
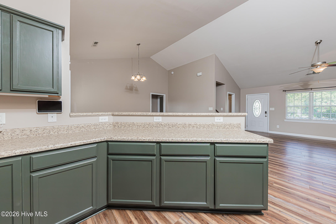
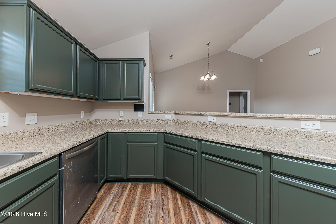
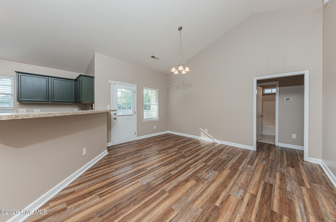
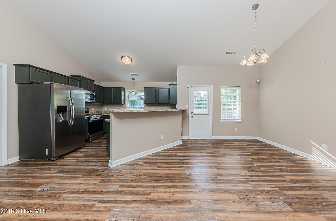
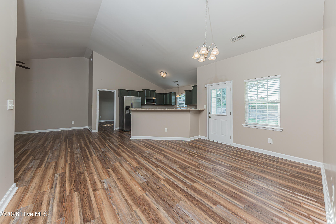
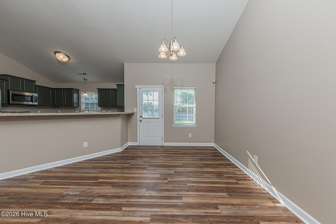
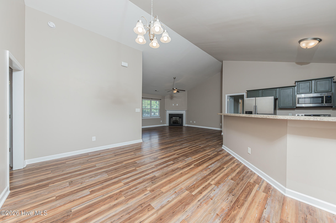
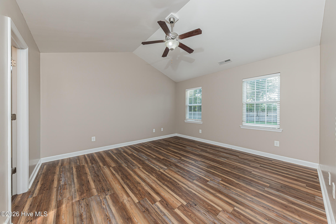
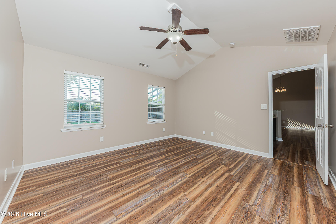
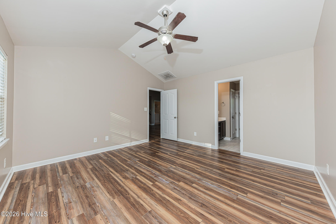
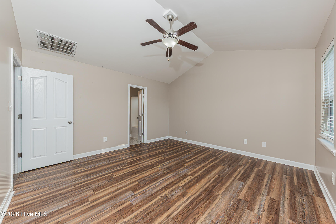
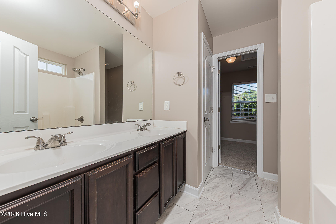
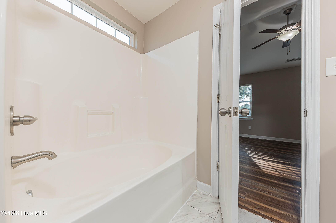
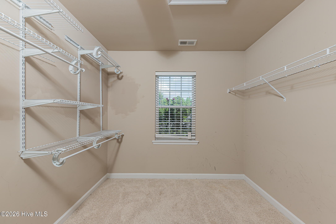
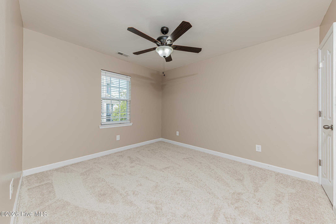
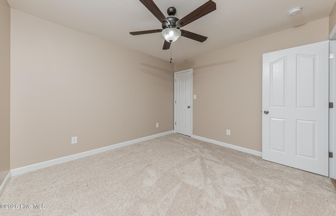
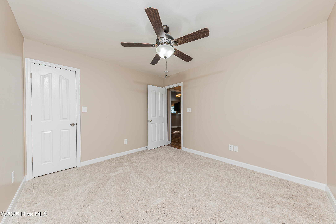
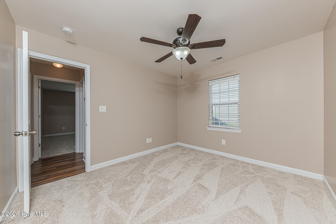
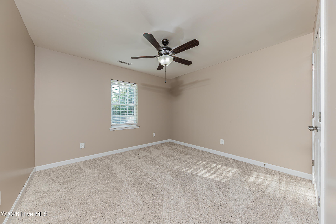
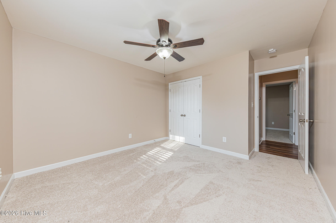
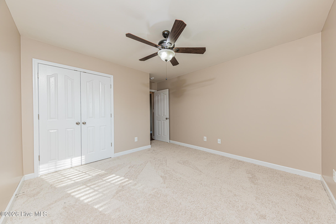
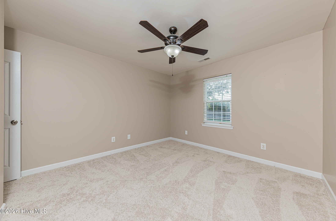
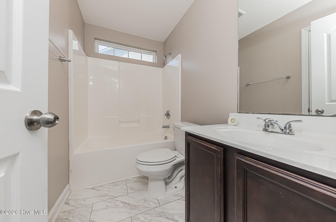
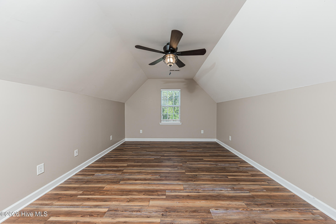
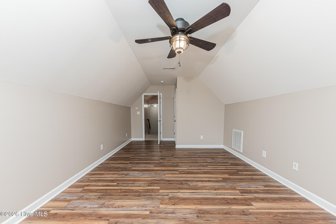
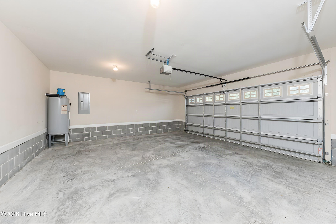
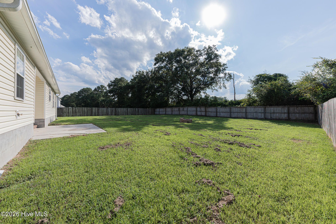
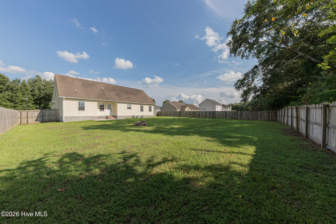
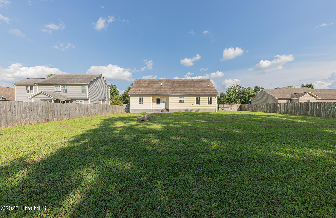
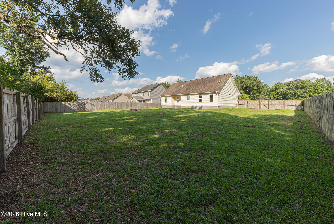
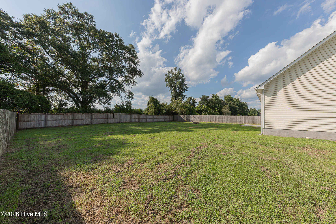
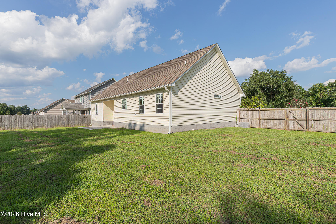
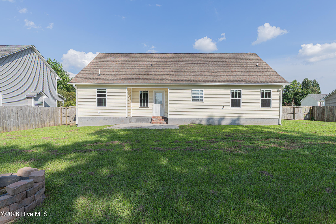
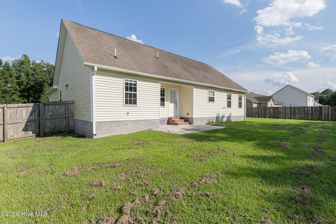
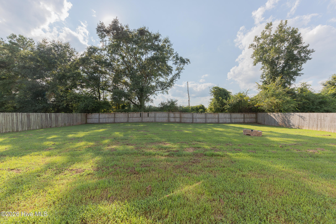
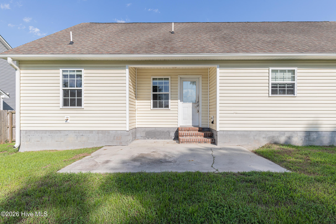
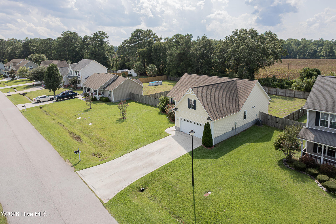
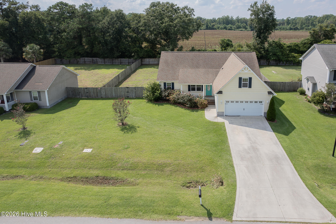
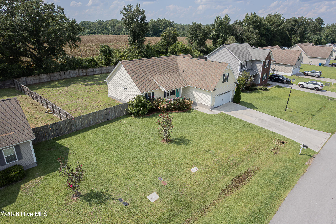
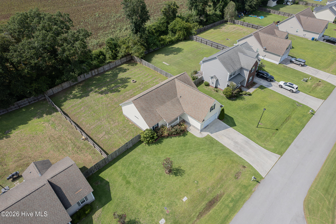
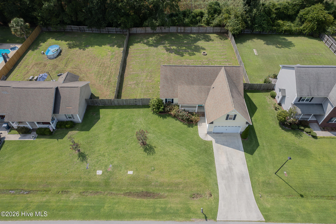
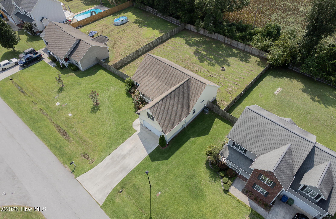
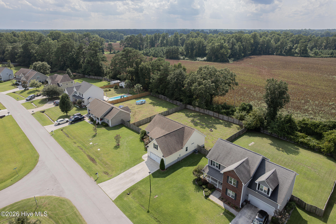
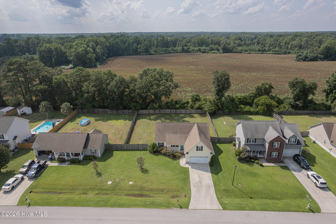
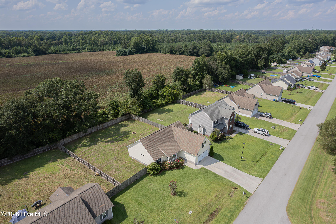
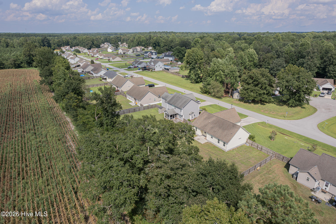
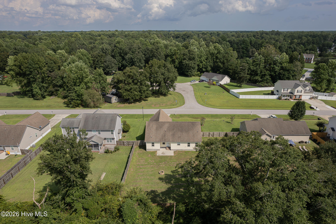
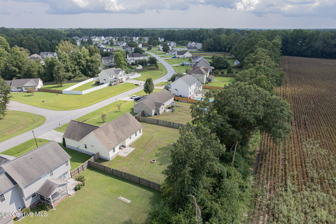
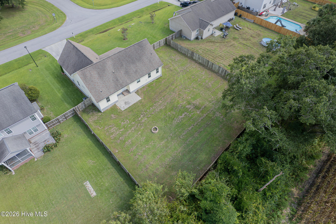
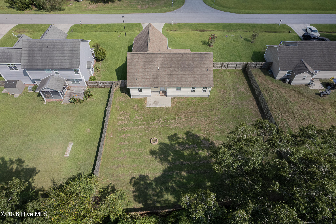
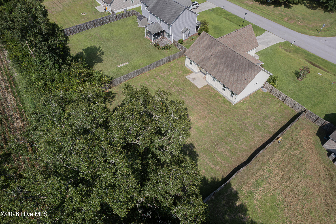
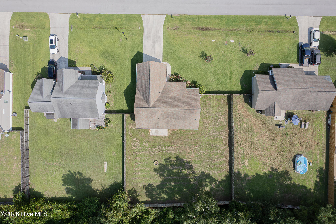
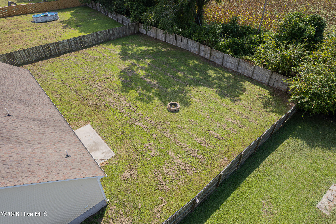
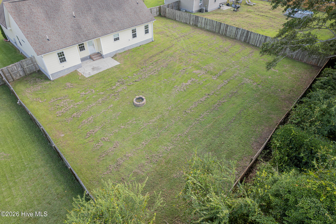
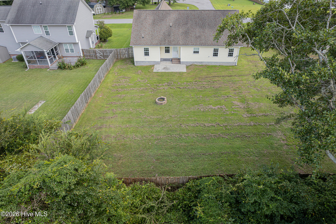
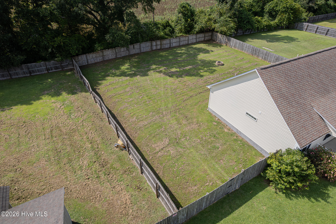
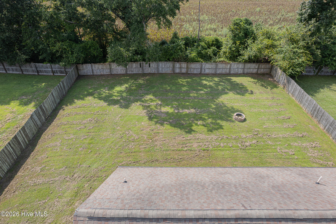
Welcome home to this spacious 4-bedroom, 2-bath home located outside city limits! Come inside to an inviting open-concept living area featuring vaulted ceilings, a cozy fireplace, and plenty of natural light. The kitchen offers ample cabinet and counter space, stainless steel appliances, and a breakfast bar overlooking the dining and living areas--perfect for everyday living and entertaining. The home features new carpet in the bedrooms and a new HVAC system, giving the next owner two big-ticket updates already taken care of. With four bedrooms, there's plenty of flexibility for guests, a home office, playroom, or whatever fits your needs. Outside, you'll find a large fenced backyard with plenty of room to play, entertain, garden, or simply enjoy some extra space. A two-car garage provides additional parking and storage, while the location outside city limits offers a little more breathing room without sacrificing convenience. Spacious, move-in ready, and waiting for its next owner--schedule your showing today!
Details
| MLS # | 100601131 |
|---|---|
| Listing Type | For Sale |
| Style | House |
| HOA Dues | $78 |
| Sub-Type | Resale |
| Status | Pending |
| Year | 2012 |
| Days On Site | 58 |
| Listing Provided By | MacDonald Realty Group | Meghan Bass |
Features
| Bed(s) | 4 |
|---|---|
| Bath(s) | 2 Total |
| SQ Feet | 1,757 |
| Garage | 2 |
| Story(s) | 1 |
| Zoning | R-15 |
| Acreage | 0.35 |
| Property View | None |
Interior
| Interior Features | Master Downstairs, Vaulted Ceiling(s) |
|---|---|
| Heating Yes / No | Yes |
| Cooling Yes / No | Yes |
| Cooling | Central Air |
| Fireplace Yes / No | Yes |
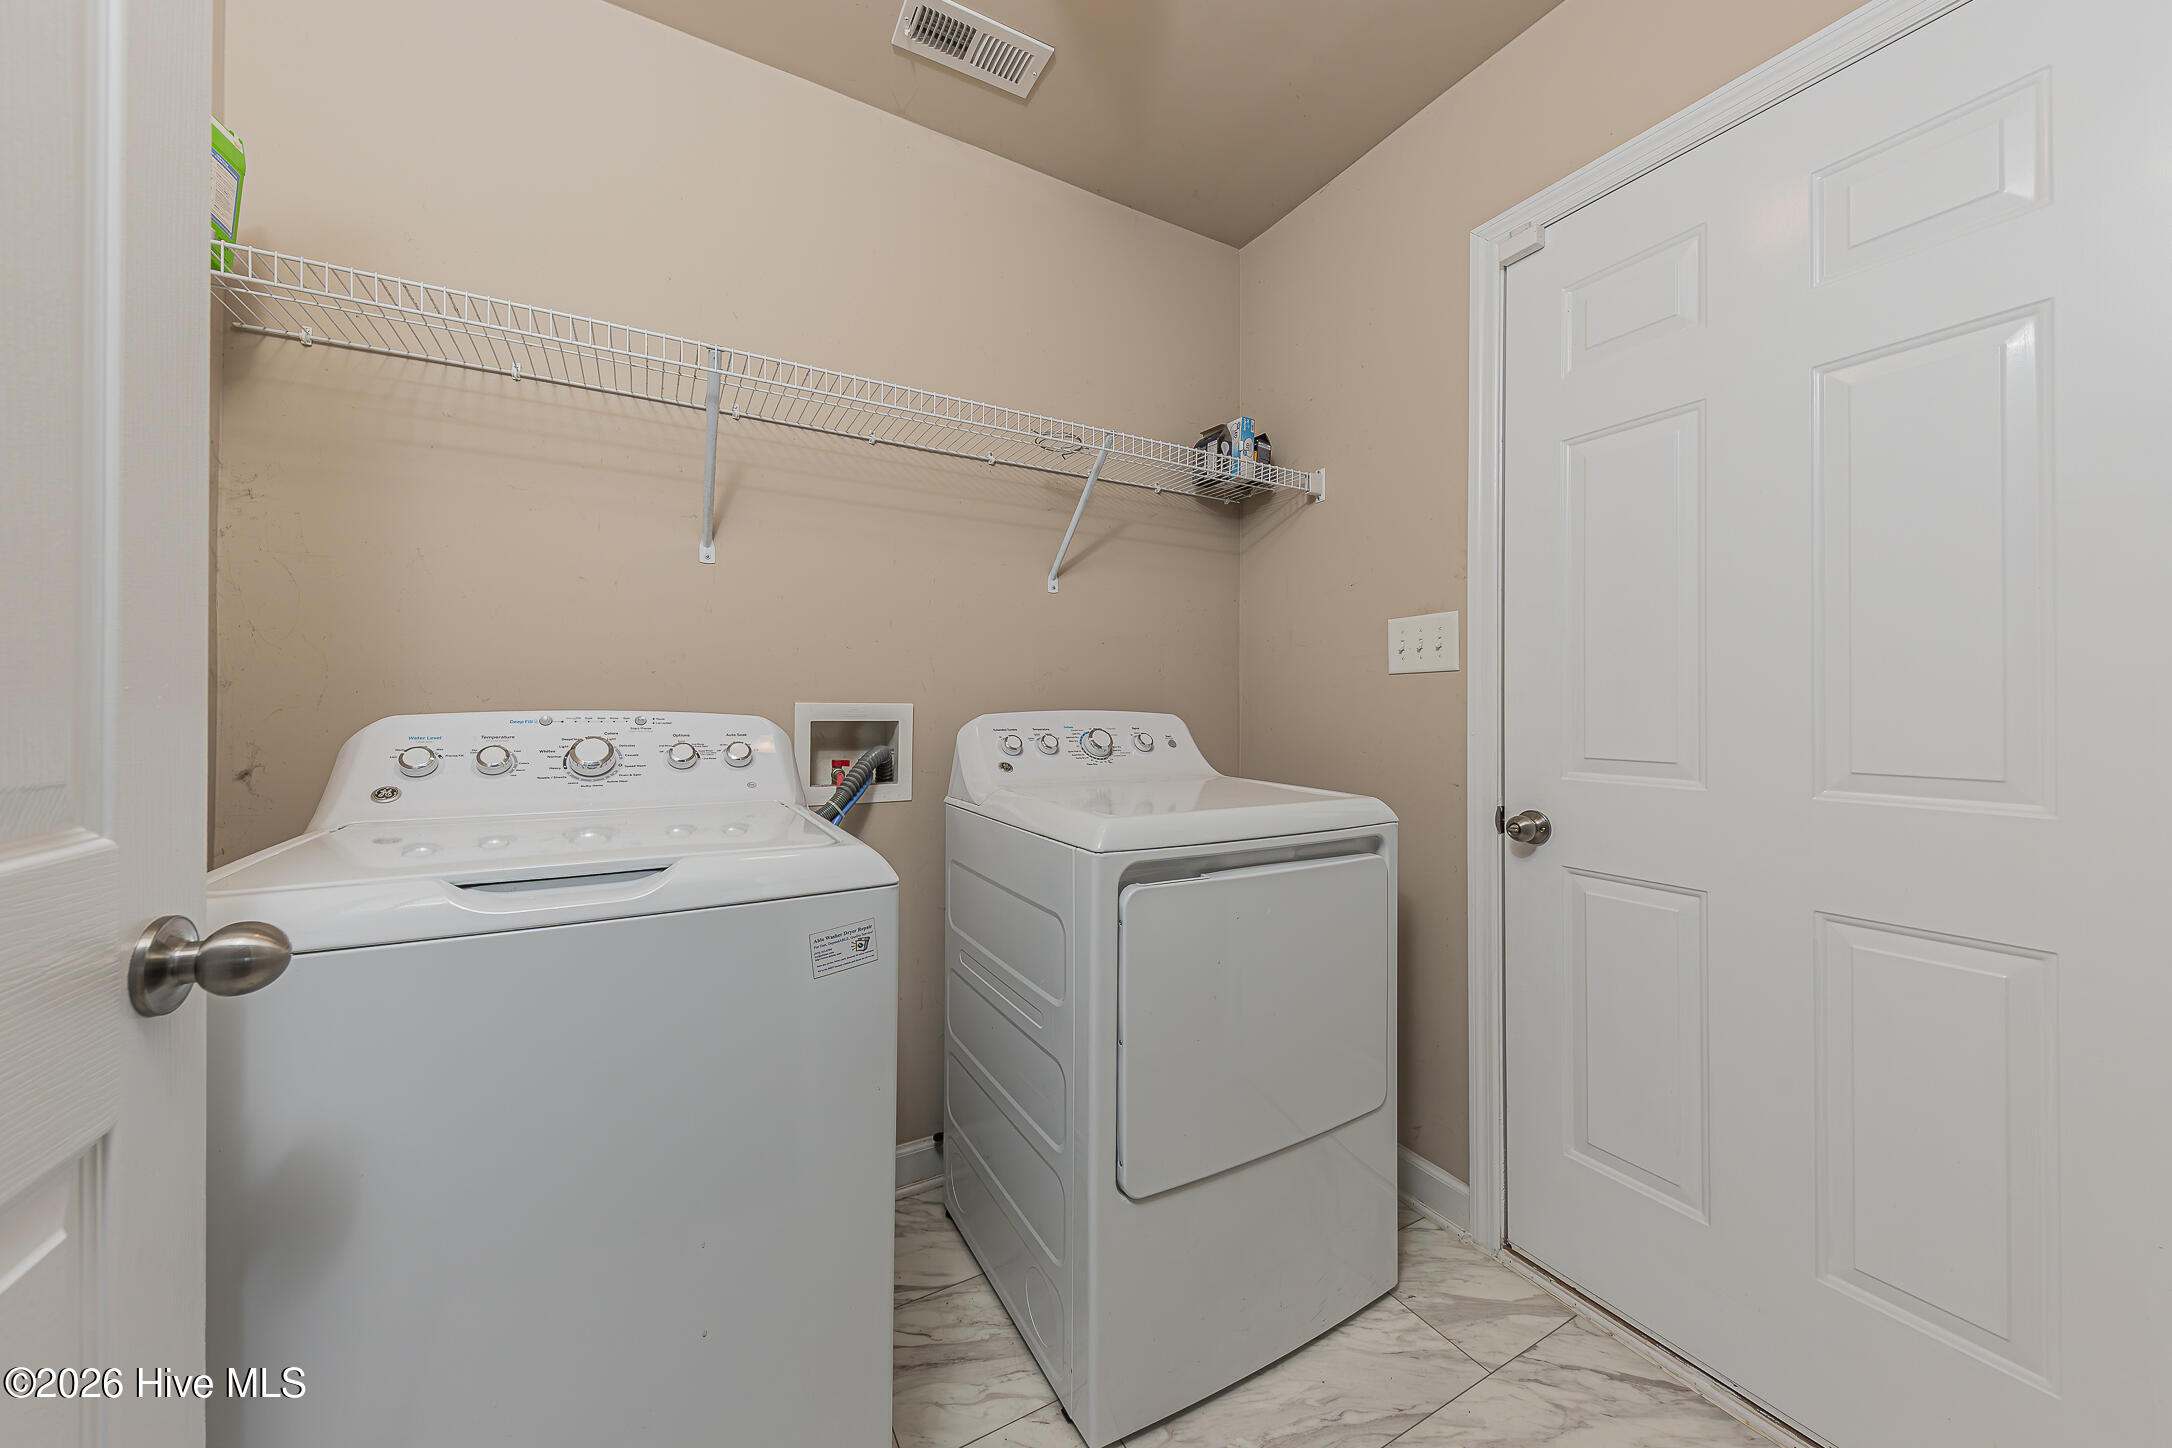
| Laundry Features | Dryer Hookup, Washer Hookup |
| Rooms Total | 7 |
Exterior
| Roof | Shingle |
|---|---|
| Foundation Details | Slab |
| Waterfront Features | None |
| View | None |
| Construction Materials | Aluminum Siding |
Parking
| Attached Garage Yes / No | Yes |
|---|---|
| Garage Yes / No | Yes |
| Parking Features | Paved |
Utilities
| Utilities | Water Available |
|---|
Taxes
| Tax Assessed Value | 311393 |
|---|---|
| Tax Book Number | 53 |
| Tax Legal Description | L81 THOMPSON FARM |
| Tax Year | 2026 |
Area Information
| State | NC |
|---|---|
| County | Onslow |
| City | Jacksonville |
| Zip Code | 28540 |
| Community Name | Thompson Farms |
| School District | Onslow |
| Elementary School | Southwest |
| High School | Dixon |
| Listing VS Median (in Thompson Farms) | |
Price: $335,000 low | high Med: $297,495 sqft: 1,757 low | high Med: 1,494 $ / sqft: $191 low | high Med: $201 On site: 58 low | high Med: 51 | |
Market Activity 28540
Request a showing
Request a showing
Contact
Learn More About This Property

| State | NC |
|---|---|
| County | Onslow |
| City | Jacksonville |
| Zip Code | 28540 |
| Community Name | Thompson Farms |
| School District | Onslow |
| Elementary School | Southwest |
| High School | Dixon |
| Listing VS Median (in Thompson Farms) | |
Price: $335,000 low | high Med: $297,495 sqft: 1,757 low | high Med: 1,494 $ / sqft: $191 low | high Med: $201 On site: 58 low | high Med: 51 | |