

103 Trenor Lane,Powells Point, NC 27966
Powells Point, NC 27966








Description
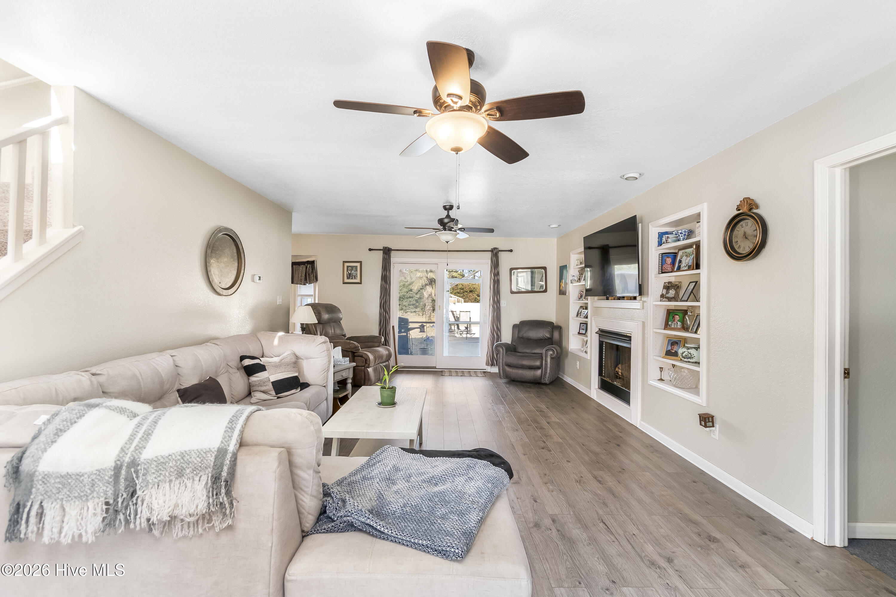
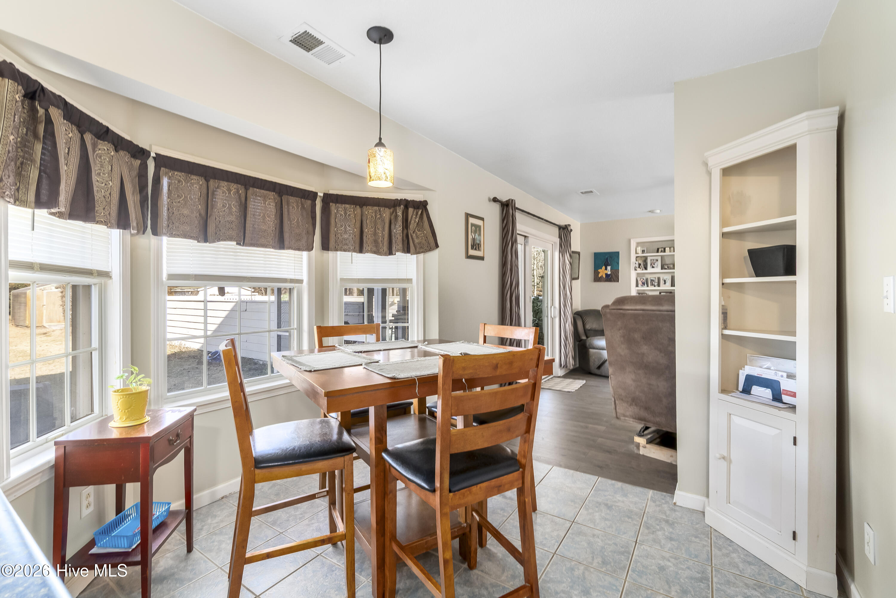
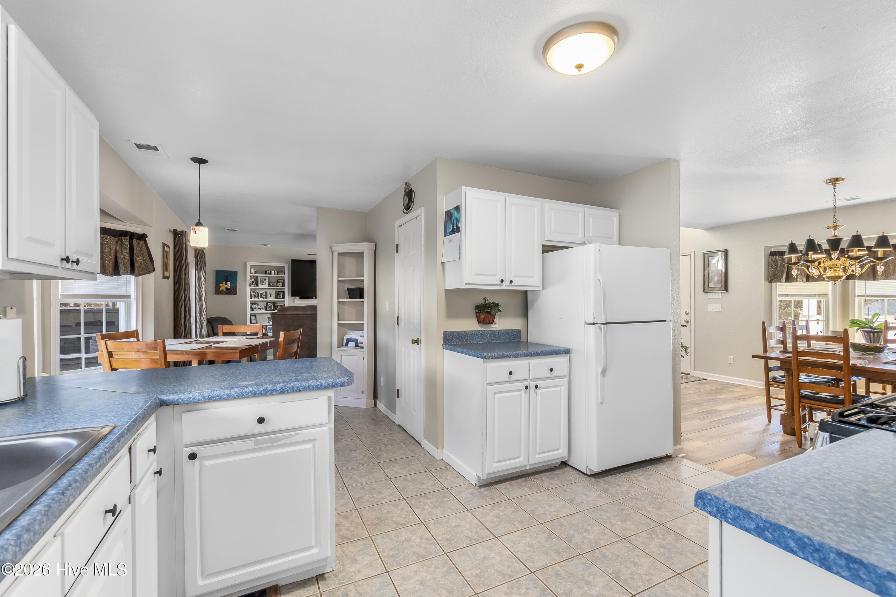
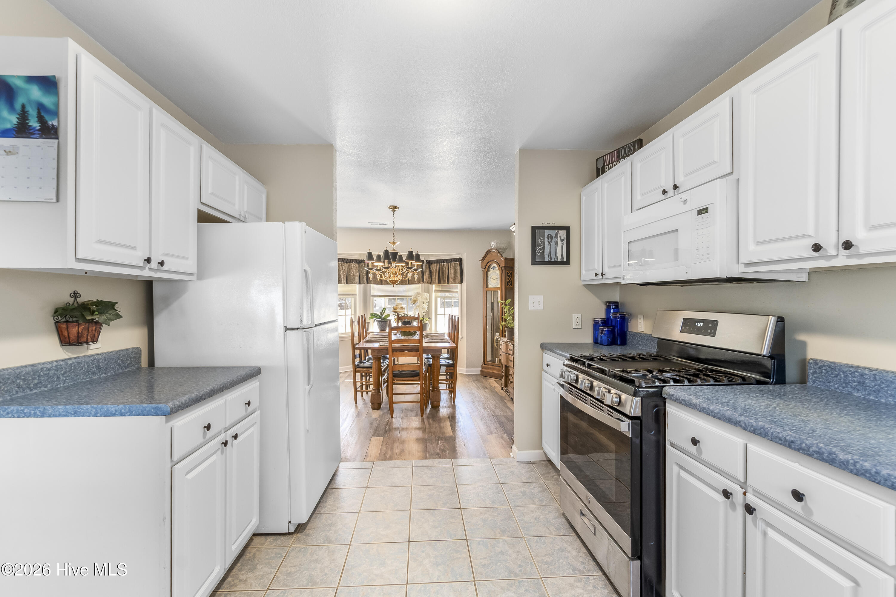
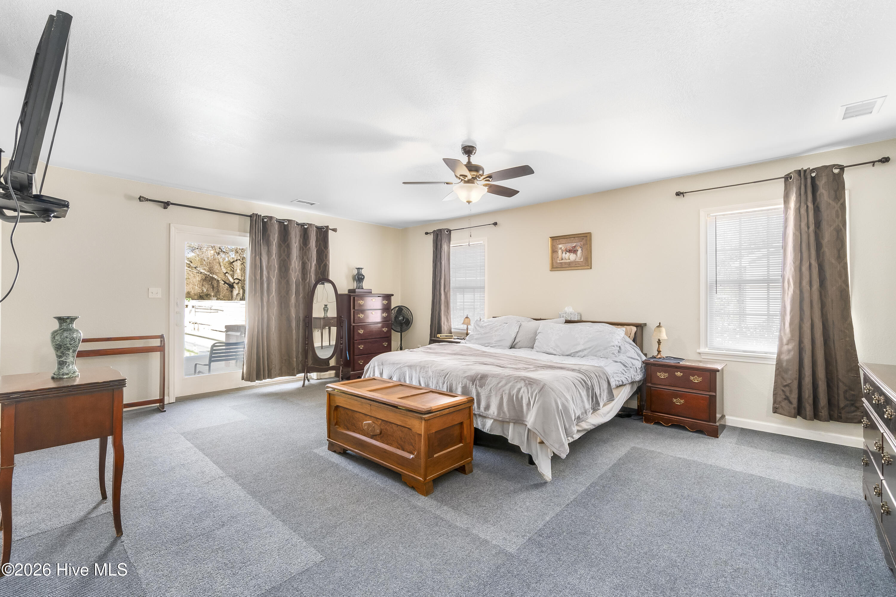
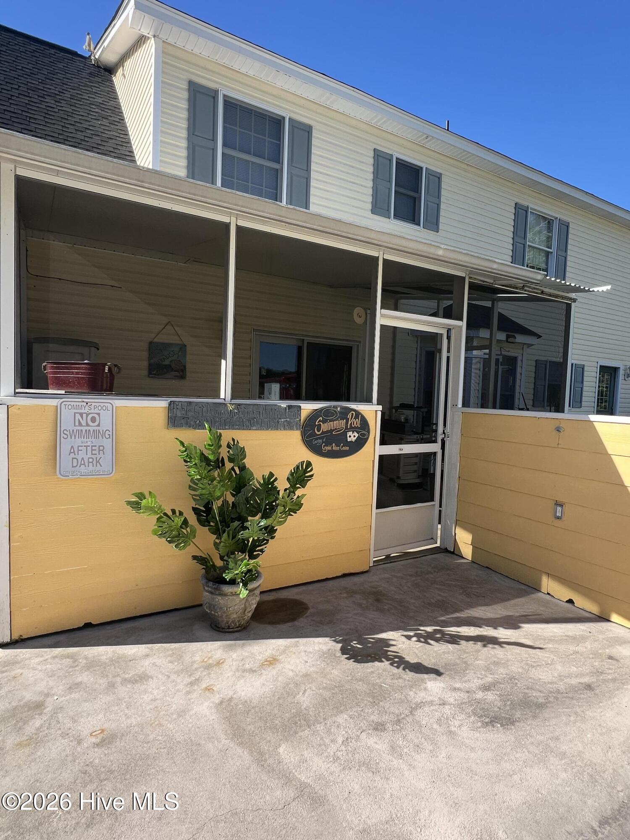
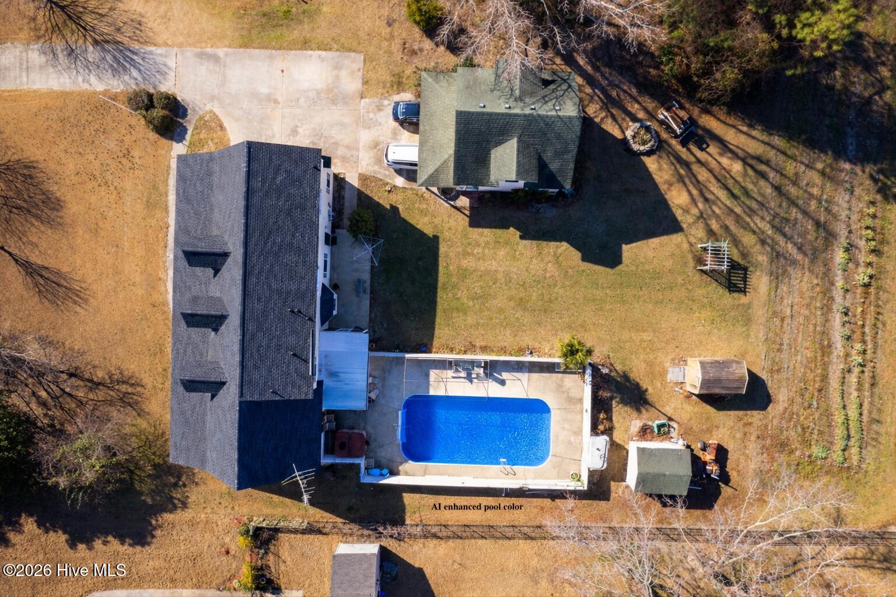
Space to Grow, Room to Entertain & NO HOA! Discover the perfect blend of space, privacy, and flexibility in this expansive home just 20 minutes from the Outer Banks and 45 minutes to Chesapeake. Inside, you'll find a bright open floor plan with a spacious family room, fireplace, custom built-ins, a large kitchen with abundant cabinetry, walk-in pantry, and an oversized dining room made for gathering. The main-level primary suite offers even more privacy, two closets and direct access to the backyard. On the upper level you will find four additional bedrooms and a full bath, providing plenty of room for family, guests, or a home office separated from it all. Outside, enjoy your own private oasis with an oversized in-ground pool, screened porch, covered front porch, and expansive yard. Need even more space? Three garage bays in total.. two detached garages with workshop potential, storage sheds, and a separate guest suite with a kitchenette and full bath offer endless possibilities for multi-generational living, hobbies, or rental income. NO HOA, exceptional space, excellent location make this home worth stopping for. With piece of mind knowing the BIG ticket items has been taken care of with this one!
Details
| MLS # | 100550988 |
|---|---|
| Listing Type | For Sale |
| Style | House |
| Sub-Type | Resale |
| Status | Active |
| Year | 1999 |
| Days On Site | 283 |
| Listing Provided By | Sun Realty of Nags Head/Harbin | Michelle Smith |
Features
| Bed(s) | 5 |
|---|---|
| Bath(s) | 3 Total |
| SQ Feet | 2,600 |
| Garage | 3 |
| Story(s) | 2 |
| Zoning | Ag: Agriculture |
| Acreage | 0.69 |
| Property View | See Remarks |
Interior
| Interior Features | Master Downstairs, Walk-in Closet(s), Mud Room, Solid Surface, Bookcases, Ceiling Fan(s), Pantry, Blinds/Shades, Eat-in Kitchen, Walk-In Closet(s) |
|---|---|
| Heating Yes / No | Yes |
| Cooling Yes / No | Yes |
| Cooling | Central Air |
| Fireplaces Total | 1 |
| Fireplace Yes / No | Yes |
| Rooms Total | 10 |
Exterior
| Roof | Architectural Shingle |
|---|---|
| Foundation Details | Slab |
| View | See Remarks |
| Construction Materials | Vinyl Siding, Wood Frame |
Parking
| Attached Garage Yes / No | Yes |
|---|---|
| Garage Yes / No | Yes |
| Parking Features | On Site, Paved, Garage |
Utilities
| Utilities | Cable Available, Water Connected |
|---|
Taxes
| Tax Assessed Value | 417100 |
|---|---|
| Tax Book Number | E |
| Tax Legal Description | Plat E page 342 |
| Tax Year | 2025 |
Area Information
| State | NC |
|---|---|
| County | Currituck |
| City | Powells Point |
| Zip Code | 27966 |
| Community Name | Currituck Woods |
| Elementary School | Jarvisburg Elementary |
| High School | Currituck County High School |
| Listing VS Median (in Currituck Woods) | |
Price: $669,900 low | high Med: $669,900 sqft: 2,600 low | high Med: 2,600 $ / sqft: $258 low | high Med: $258 On site: 283 low | high Med: 283 | |
Market Activity 27966
Request a showing
Request a showing
Contact
Learn More About This Property

| State | NC |
|---|---|
| County | Currituck |
| City | Powells Point |
| Zip Code | 27966 |
| Community Name | Currituck Woods |
| Elementary School | Jarvisburg Elementary |
| High School | Currituck County High School |
| Listing VS Median (in Currituck Woods) | |
Price: $669,900 low | high Med: $669,900 sqft: 2,600 low | high Med: 2,600 $ / sqft: $258 low | high Med: $258 On site: 283 low | high Med: 283 | |